RickiRobinson

BEDS5
BATHS2 full
SQUARE FEET2,162
MLS#MDBC2179802
STATUSACTIVE
PROPERTY TYPEResidential - Single Family
SUBDIVISIONOVERLEA
SCHOOLBALTIMORE COUNTY PUBLIC SCHOOLS
Property Description
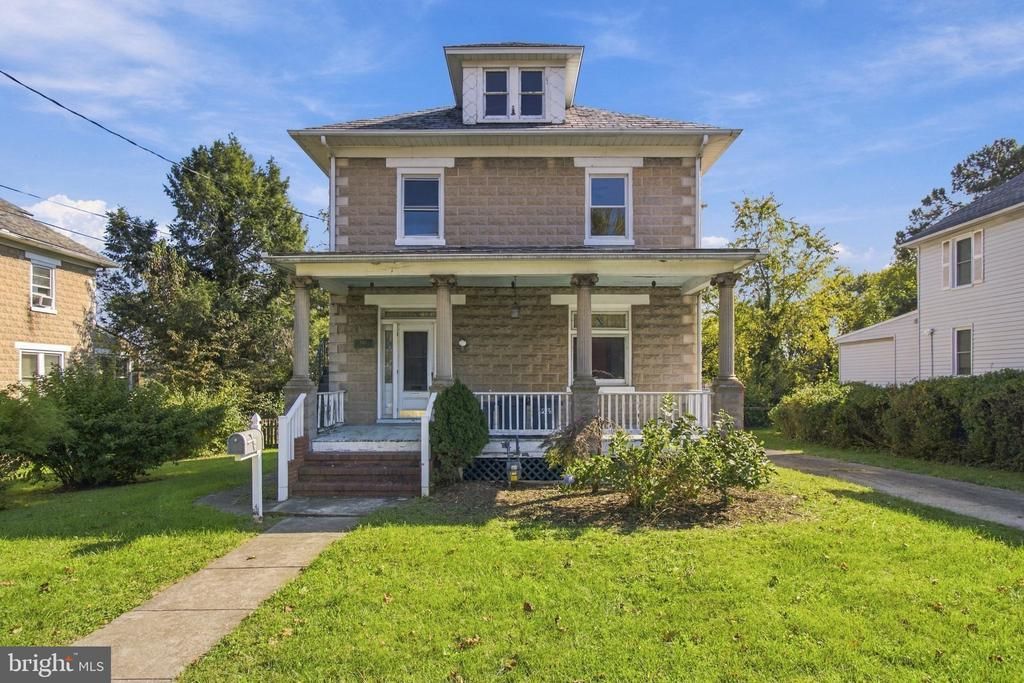
5 Bedrooms | 2 Full Baths | 1,763 Above-Grade Sq Ft | 0.47-Acre Lot | Detached 2-Car Garage Welcome to 6915 Beech Avenue, where a spacious layout, a generous backyard, and the opportunity to make it your own come together in Overlea. Bring your paintbrush and your vision to this 1923 home. Whether your plans start with fresh paint or a more extensive update, there’s room to put your personal style to work. The layout offers three bedrooms on the second floor, a fourth bedroom on the third floor, and a fifth in the finished basement. Two full bathrooms are located on the third floor and in the basement. The finished lower level provides additional space beyond the reported above-grade square footage. Outside, the nearly half-acre lot offers room to garden, entertain, or enjoy a quiet afternoon in the backyard. A separate two-car garage and driveway parking for four vehicles provide convenient parking and space for your projects. An opportunity for buyers ready to take on updates and bring new life to a home with character. Come explore the space and imagine the possibilities. Sold strictly as-is. Seller will make no repairs.
Property Features
Property Type: Residential - Single Family
Basement: Yes
Basement: Fully Finished
Cooling: None
Fuel Type: Natural Gas
Garage: 2
Heating: Radiant
Home Style: Colonial
Lot Size: 0.47 Acres
Stories: 2.5
Taxes: $3,042
Year Built: 1923
Feature Descriptions
Additional Structures: Above Grade
Days on Site: 6
Exterior: Block, Vinyl Siding
Flooring: Hardwood, Vinyl
Lot Dimensions: 0.47 Acre(S)
Parking Features: Concrete Driveway
Parking Notes: 6 Total Parking Spaces
Sewer: Public Sewer
SQFT Above Finished: 2162
SQFT Total Finished: 2162
Structure Type: Detached
Total Garage/Parking Spaces: 6
Water: Public
Local Schools
School District: BALTIMORE COUNTY PUBLIC SCHOOLS
Listed By / Shown By
Listed By
Agency Name: EXP Realty, LLC
Agency Phone: 8888607369
Shown By
Agent Name: Ricki Robinson
Agent Phone: (202) 903-4834
Agency Title: Maverick Realty, LLC

Estimate Your Payment
Estimated Payment
$ 907.73 per month $578.42 Principal & Interest $253.50 Property Tax $75.80 Homeowner's InsuranceChange Payment Information
CONTACT ME


Privacy Policy / DMCA Notice / ADA Accessibility


This site is hosted, designed and copyright
© 1994 - 2026 by
Delta Media Group, Inc. -- Patent Pending --
6915 Beech Avenue | MLS# MDBC2179802
This single family home located at 6915 Beech Avenue, Baltimore, MD 21206 is currently listed for sale with an asking price of $259,900. This property was built in 1923 and has 5 bedrooms and 2 full baths with 2162 sq. ft. Beech Avenue is located in the OVERLEA subdivision within the BALTIMORE COUNTY PUBLIC SCHOOLS school district. Search OVERLEA real estate on ricki.maverickrealtyusa.com today.