RickiRobinson

BEDS5
BATHS2 full 1 partial
SQUARE FEET3,440
MLS#MDBC2179848
STATUSACTIVE
PROPERTY TYPEResidential - Single Family
SUBDIVISIONBALDWIN
SCHOOLBALTIMORE COUNTY PUBLIC SCHOOLS
Property Description
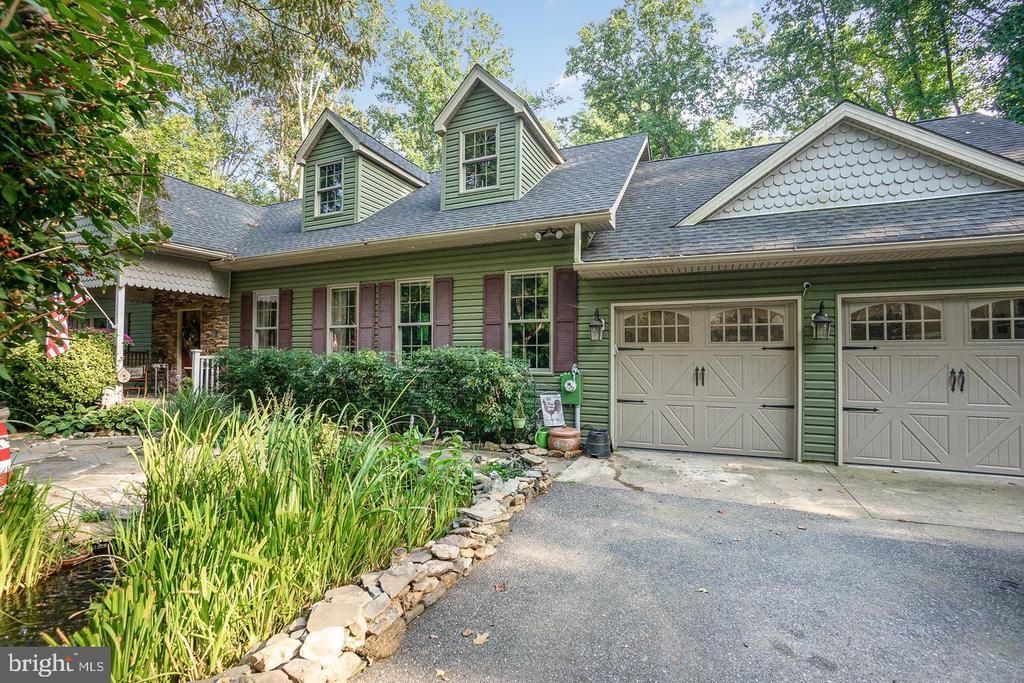
Come and See this Beautiful Home in Baldwin, MD. Completely rebuilt and remodeled in 2012 with top-of-the-line finishes, this home offers a beautifully hardscaped yard on 1.53 acres, backing up to the Gunpowder State Park and has a large 4 seasons room and wrap around deck to enjoy it from. The open concept, bonus rooms, and large finished basement are perfect for entertaining. The main level features all hardwood floors, 3 Bedrooms, 1 Large Bathroom with Double Sinks, Bathtub and Separate Shower. Cathedral Ceilings in the Living Room, Dining Room, Kitchen and Family Room Make this Great Room Area Very Open. The Kitchen Features Granite Countertops, Design Craft Cabinets, High Quality Stainless Steel Appliances to Include A Conduction Cooktop, New Bosch Dishwasher, Double Wall Ovens. The Family Room Features a Pellet Stove and Surround Sound Speakers. Take the French Doors out to the Large 4 Season Room that Overlooks the extra Large Shed and Chicken Coop. The Lower Level Features a Large Recreation Room w/ Wood Burning Stove, Space for a Pool Table or other game, LVP Flooring, a Wet Bar, Two Large Bedrooms, Bathroom and Laundry Area. There is a Walk Out Basement. Anderson Windows, Pella Doors, Recessed Lighting, Septic Replaced in 2021, Well Componets New 2024, Radon Remediation System in Place, Outdoor Decking Redone 2025, Property Has Been Recently Aerated and Seeded for the Spring. Pond in the Front Along The Circular Driveway
Property Features
Property Type: Residential - Single Family
Basement: Yes
Basement: Fully Finished, Heated, Improved, Side Entrance, Walkout Level
Cooling: Ceiling Fan(s), Central A/C
Fireplaces: 2
Fuel Type: Electric
Garage: 2
Heating: Heat Pump(s)
Home Style: Contemporary
Lot Size: 1.53 Acres
Roof Type: Architectural Shingle
Stories: 3.0
Taxes: $7,491
Year Built: 1978
Feature Descriptions
Additional Structures: Above Grade, Below Grade
Appliances: Built-In Microwave, Cooktop, Dishwasher, Oven - Double, Oven - Wall, Refrigerator, Stove, Water Conditioner - Owned, Exhaust Fan, Icemaker, Stainless Steel Appliances
Exterior: Mixed
Exterior: Awning(s), Extensive Hardscape, Outbuilding(s), Play Area, Play Equipment
Fireplace: Wood, Other
Flooring: Hardwood, Engineered Wood
Interior: Ceiling Fan(s), Floor Plan - Open, Kitchen - Island, Recessed Lighting, Stove - Wood, Upgraded Countertops, Water Treat System, Wet/Dry Bar, Bathroom - Walk-In Shower, Bathroom - Soaking Tub, Dining Area, Entry Level Bedroom, Family Room Off Kitchen, Sound System, Stove - Pellet, Wood Floors
Lot: Adjoins - Game Land, Adjoins - Open Space, Backs - Parkland, Backs to Trees, Cul-de-sac, Landscaping, No Thru Street, Partly Wooded, Rear Yard, SideYard(s), Stream/Creek
Lot Dimensions: 1.53 Acre(S)
Parking Features: Circular Driveway, Paved Driveway
Parking Notes: 10 Total Parking Spaces
Pet Restrictions: No Pet Restrictions
Sewer: Private Septic Tank
SQFT Above Finished: 2340
SQFT Below Finished: 1100
SQFT Total Finished: 3440
Structure Type: Detached
Total Garage/Parking Spaces: 10
Utilities: Cable TV Available
Water: Private, Well
Wooded: Yes
Local Schools
School District: BALTIMORE COUNTY PUBLIC SCHOOLS
Listed By / Shown By
Listed By
Agency Name: Realty Plus Associates
Agency Phone: 4109144100
Shown By
Agent Name: Ricki Robinson
Agent Phone: (202) 903-4834
Agency Title: Maverick Realty, LLC

Estimate Your Payment
Estimated Payment
$ 2,323.38 per month $1,502.26 Principal & Interest $624.25 Property Tax $196.88 Homeowner's InsuranceChange Payment Information
CONTACT ME


Privacy Policy / DMCA Notice / ADA Accessibility


This site is hosted, designed and copyright
© 1994 - 2026 by
Delta Media Group, Inc. -- Patent Pending --
7 Drew Court | MLS# MDBC2179848
This single family home located at 7 Drew Court, Baldwin, MD 21013 is currently listed for sale with an asking price of $675,000. This property was built in 1978 and has 5 bedrooms and 2 full and 1 partial baths with 3440 sq. ft. Drew Court is located in the BALDWIN subdivision within the BALTIMORE COUNTY PUBLIC SCHOOLS school district. Search BALDWIN real estate on ricki.maverickrealtyusa.com today.