RickiRobinson

BEDS2
BATHS2 full
SQUARE FEET1,292
MLS#MDBC2178264
STATUSACTIVE
PROPERTY TYPEResidential - Condominium
SUBDIVISIONSTAPLETON COURT GARDEN
SCHOOLBALTIMORE COUNTY PUBLIC SCHOOLS
Property Description
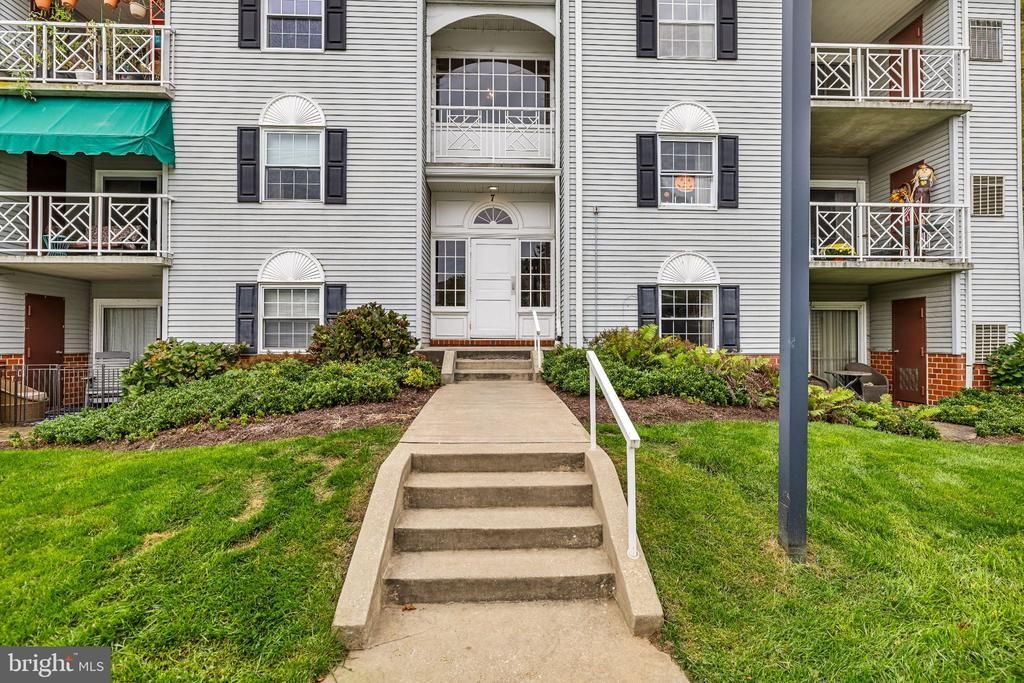
Welcome to convenient Mays Chapel! This penthouse-level 2-bedroom, 2-bath condo in Stapleton Court Garden offers easy access to shopping, award-winning schools, the Beltway, I-83, and more. The inviting living room opens to a private balcony, creating the perfect spot to relax and enjoy the fresh air. The thoughtfully updated kitchen opens to the dining area, ideal for everyday living and entertaining. The spacious primary bedroom features a walk-in closet and additional built-in storage, while the second bedroom offers flexibility for guests or a home office. An in-unit laundry room with shelving adds extra convenience and storage. Freshly painted and featuring new carpeting, updated lighting, a renovated hall bath, and a 2024 HVAC system, this home feels fresh and move-in ready. Enjoy comfortable, low-maintenance living in a desirable location!
Property Features
Property Type: Residential - Condominium
Cooling: Central A/C
Fuel Type: Electric
Heating: Heat Pump(s)
Home Style: Unit/Flat
Stories: 1.0
Taxes: $3,573
Year Built: 1980
Feature Descriptions
Additional Structures: Above Grade
Appliances: Dishwasher, Dryer, Exhaust Fan, Oven/Range - Electric, Refrigerator, Washer, Disposal, Built-In Microwave, Stainless Steel Appliances
Community Amenities: Common Grounds
Condo/Coop Fee: $288.18/Monthly
Days on Site: 13
Exterior: Brick, Vinyl Siding
Flooring: Carpet, Hardwood
Interior: Chair Railings, Floor Plan - Traditional, Upgraded Countertops, Window Treatments, Carpet
Pet Restrictions: Size/Weight Restriction
Rooms: Living Room, Dining Room, Primary Bedroom, Bedroom 2,Kitchen, Foyer, Laundry
Sewer: Public Sewer
SQFT Above Finished: 1292
SQFT Total Finished: 1292
Structure Type: Penthouse Unit/Flat/Apartment
Water: Public
Windows: Screens
Room Sizes
Foyer: 8 x 4 Level - Main
Kitchen: 11 x 10 Level - Main
Dining Room: 11 x 11 Level - Main
Living Room: 18 x 13 Level - Main
Primary Bedroom: 16 x 13 Level - Main
Bedroom 2: 13 x 11 Level - Main
Laundry: 8 x 8 Level - Main
Local Schools
High School: DULANEY
Middle School: RIDGELY
Elementary School: PINEWOOD
School District: BALTIMORE COUNTY PUBLIC SCHOOLS
Listed By / Shown By
Listed By
Agency Name: Hubble Bisbee Christie's International Real Estate
Agency Phone: 4103211411
Shown By
Agent Name: Ricki Robinson
Agent Phone: (202) 903-4834
Agency Title: Maverick Realty, LLC

Estimate Your Payment
Estimated Payment
$ 924.54 per month $554.17 Principal & Interest $297.75 Property Tax $72.63 Homeowner's InsuranceChange Payment Information
CONTACT ME


Privacy Policy / DMCA Notice / ADA Accessibility


This site is hosted, designed and copyright
© 1994 - 2026 by
Delta Media Group, Inc. -- Patent Pending --
7 Gandson Court , Unit 302 | MLS# MDBC2178264
This condo located at 7 Gandson Court , Unit 302, Lutherville Timonium, MD 21093 is currently listed for sale with an asking price of $249,000. This property was built in 1980 and has 2 bedrooms and 2 full baths with 1292 sq. ft. Gandson Court , Unit 302 is located in the STAPLETON COURT GARDEN subdivision within the BALTIMORE COUNTY PUBLIC SCHOOLS school district. Search STAPLETON COURT GARDEN real estate on ricki.maverickrealtyusa.com today.