RickiRobinson

BEDS3
BATHS3 full 1 partial
SQUARE FEET1,776
MLS#MDPG2223832
STATUSACTIVE
PROPERTY TYPERental - Townhouse
SUBDIVISIONWOODLAND
SCHOOLPRINCE GEORGES COUNTY PUBLIC SCHOOLS
Property Description
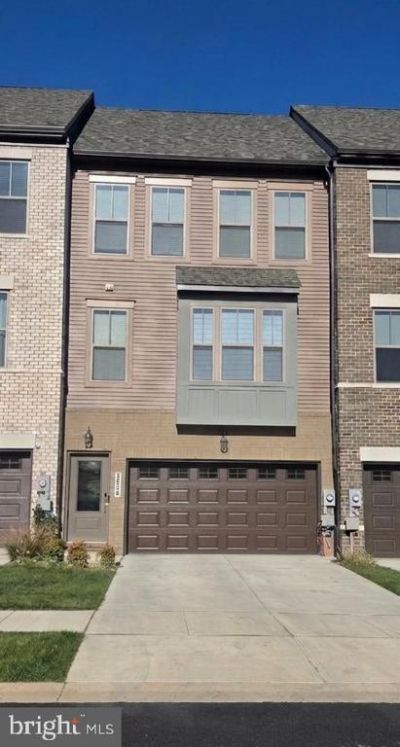
Welcome to this stunning newly built luxury townhouse in Woodland, offering modern design, spacious living, and exceptional outdoor spaces. The open-concept main level features a gourmet kitchen with stainless steel appliances, a large center island, and seamless flow into the living and dining areas, plus a private deck that's perfect for grilling, dining, or relaxing outdoors. Upstairs, you'll find 3 bedrooms and 3.5 baths, including a spacious primary suite with a walk-in closet and a beautifully appointed bath featuring a large walk-in shower. A standout feature of the home is the versatile loft level, ideal for a home office, media room, workout space, or additional living area, with direct access to an expansive rooftop deck that provides the perfect setting for entertaining, unwinding, or enjoying sunset views. The finished basement offers even more flexible living space, while the attached 2-car garage adds everyday convenience. Lawn service and trash removal are included. Available December 1, 2026.
Property Features
Property Type: Rental - Townhouse
Basement: Yes
Basement: Fully Finished
Cooling: Central A/C
Fireplaces: 1
Fuel Type: Natural Gas
Garage: 2 car attached
Heating: Central
Home Style: A-Frame
Lot Size: 0.04 Acres
Roof Type: Asphalt
Stories: 4.0
Year Built: 2025
Feature Descriptions
Additional Structures: Above Grade, Below Grade
Appliances: Stainless Steel Appliances, Oven/Range - Gas, Refrigerator, Built-In Microwave, Dishwasher, Disposal, Washer/Dryer Stacked
Exterior: Brick Front, Vinyl Siding
Exterior: Roof Deck
Fireplace: Electric
HOA Fee: $138.00/Monthly
Interior: Floor Plan - Open, Kitchen - Island, Recessed Lighting, Ceiling Fan(s), Walk-in Closet(s)
Lot Dimensions: 0.04 Acre(S)
Rent Includes: Lawn Service, Trash Removal
Rooms: Dining Room, Primary Bedroom, Bedroom 2,Kitchen, Family Room, Foyer, Bedroom 1,Laundry, Loft, Recreation Room, Storage Room, Utility Room, Primary Bathroom, Full Bath, Half Bath
Sewer: Public Sewer
SQFT Above Finished: 1776
SQFT Total Finished: 1776
Structure Type: Interior Row/Townhouse
Total Garage/Parking Spaces: 2
Water: Public
Local Schools
School District: PRINCE GEORGES COUNTY PUBLIC SCHOOLS
Listed By / Shown By
Listed By
Agency Name: Samson Properties
Agency Phone: 3018500255
Shown By
Agent Name: Ricki Robinson
Agent Phone: (202) 903-4834
Agency Title: Maverick Realty, LLC

CONTACT ME


Privacy Policy / DMCA Notice / ADA Accessibility


This site is hosted, designed and copyright
© 1994 - 2026 by
Delta Media Group, Inc. -- Patent Pending --
7026 Whispering Run | MLS# MDPG2223832
This property located at 7026 Whispering Run, Brandywine, MD 20613 is currently listed for rent with an asking price of $3,500 / Monthly. Whispering Run is located within the PRINCE GEORGES COUNTY PUBLIC SCHOOLS school district. Search Brandywine real estate on ricki.maverickrealtyusa.com today.