RickiRobinson

BEDS5
BATHS3 full 1 partial
SQUARE FEET3,931
MLS#MDHR2055138
STATUSACTIVE
PROPERTY TYPEResidential - Single Family
SUBDIVISIONBRIERHILL ESTATES
SCHOOLHARFORD COUNTY PUBLIC SCHOOLS
Property Description
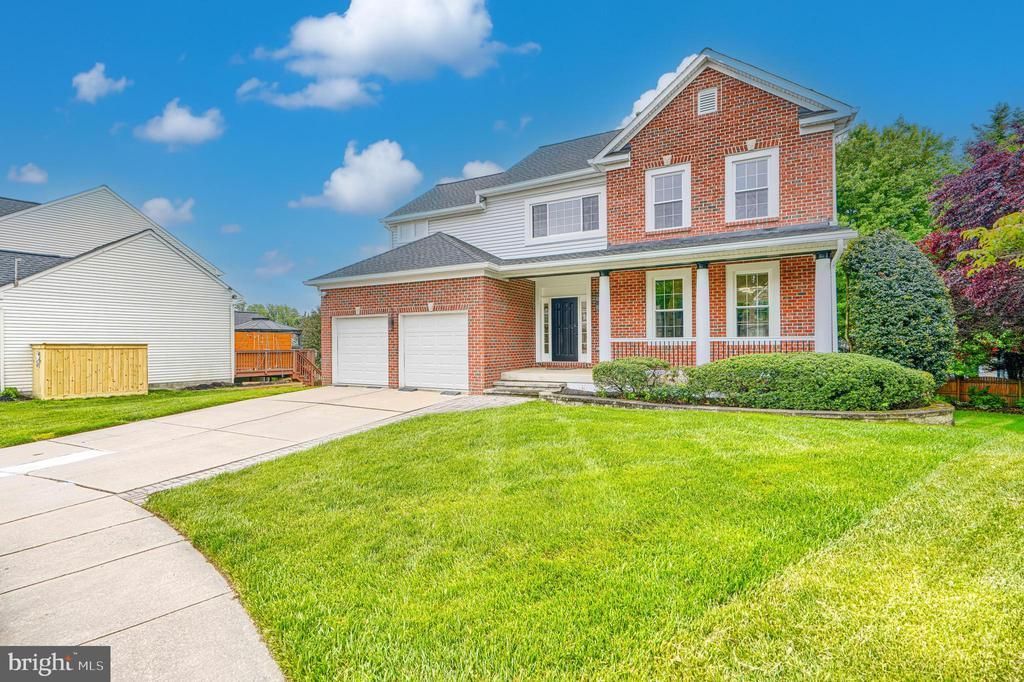
Completely transformed from top to bottom, this home offers a rare blend of modern comfort, thoughtful upgrades, and effortless living. Every space has been carefully reimagined to create a clean, elevated, and move-in-ready experience that feels both fresh and timeless. Designed with today’s lifestyle in mind, it features smart functionality, high-end finishes, and seamless indoor-outdoor living. From the moment you enter, there’s an immediate sense of quality and attention to detail that sets it apart. This is the kind of home that doesn’t come along often—where everything has already been done, and all that’s left is to enjoy it! A must-see in person. Come experience it for yourself and see why it stands out.
Property Features
Property Type: Residential - Single Family
Basement: Yes
Basement: Daylight, Partial, Fully Finished, Heated, Interior Access, Outside Entrance, Poured Concrete, Rear Entrance, Walkout Level
Cooling: Central A/C
Fuel Type: Natural Gas
Garage: 2
Heating: Forced Air
Home Style: Colonial
Lot Size: 0.19 Acres
Roof Type: Architectural Shingle
Stories: 3.0
Taxes: $5,285
Year Built: 2000
Feature Descriptions
Additional Structures: Above Grade, Below Grade
Appliances: Built-In Microwave, Dishwasher, Disposal, Dryer, Humidifier, Icemaker, Stainless Steel Appliances, Stove, Washer, Water Heater
Days on Site: 63
Electric: 200+ Amp Service, Generator
Exterior: Brick, Vinyl Siding
Exterior: Extensive Hardscape, Sidewalks
Flooring: Hardwood, Ceramic Tile
HOA Fee: $185.00/Annually
Interior: Air Filter System, Bathroom - Stall Shower, Bathroom - Tub Shower, Ceiling Fan(s), Chair Railings, Crown Moldings, Dining Area, Family Room Off Kitchen, Floor Plan - Traditional, Formal/Separate Dining Room, Kitchen - Gourmet, Kitchen - Island, Pantry, Recessed Lighting, Walk-in Closet(s), Window Treatments, Wood Floors
Lot Dimensions: 0.19 Acre(S)
Number of Rooms: 14
Parking Notes: 2 Total Parking Spaces
Rooms: Living Room, Dining Room, Primary Bedroom, Bedroom 2,Bedroom 3,Bedroom 4,Kitchen, Game Room, Family Room, Basement, Foyer, Sun/Florida Room, Laundry, Recreation Room, Bathroom 2,Primary Bathroom, Additional Bedroom
Sewer: Public Sewer
SQFT Above Finished: 2736
SQFT Below Finished: 1195
SQFT Total Finished: 3931
Structure Type: Detached
Total Garage/Parking Spaces: 2
Water: Public
Room Sizes
Primary Bedroom: 19 x 13 Level - Upper 1
Primary Bathroom: 12 x 12 Level - Upper 1
Bedroom 2: 10 x 12 Level - Upper 1
Bedroom 3: 10 x 11 Level - Upper 1
Bedroom 4: 10 x 10 Level - Upper 1
Kitchen: 19 x 12 Level - Main
Dining Room: 11 x 16 Level - Main
Living Room: 13 x 15 Level - Main
Family Room: 19 x 14 Level - Main
Sun/Florida Room: 15 x 11 Level - Main
Additional Bedroom: 13 x 13 Level - Lower 1
Recreation Room: 26 x 13 Level - Lower 1
Game Room: 13 x 14 Level - Lower 1
Basement: 10 x 14 Level - Lower 1
Local Schools
School District: HARFORD COUNTY PUBLIC SCHOOLS
Listed By / Shown By
Listed By
Agency Name: Real Broker, LLC
Agency Phone: 8554500442
Shown By
Agent Name: Ricki Robinson
Agent Phone: (202) 903-4834
Agency Title: Maverick Realty, LLC

Estimate Your Payment
Estimated Payment
$ 2,796.55 per month $2,083.13 Principal & Interest $440.42 Property Tax $273.00 Homeowner's InsuranceChange Payment Information
CONTACT ME


Privacy Policy / DMCA Notice / ADA Accessibility


This site is hosted, designed and copyright
© 1994 - 2026 by
Delta Media Group, Inc. -- Patent Pending --
704 Greenglade Court | MLS# MDHR2055138
This single family home located at 704 Greenglade Court, Bel Air, MD 21015 is currently listed for sale with an asking price of $936,000. This property was built in 2000 and has 5 bedrooms and 3 full and 1 partial baths with 3931 sq. ft. Greenglade Court is located in the BRIERHILL ESTATES subdivision within the HARFORD COUNTY PUBLIC SCHOOLS school district. Search BRIERHILL ESTATES real estate on ricki.maverickrealtyusa.com today.