RickiRobinson

BEDS5
BATHS3 full 1 partial
SQUARE FEET4,380
MLS#MDPG2203570
STATUSACTIVE
PROPERTY TYPEResidential - Single Family
SUBDIVISIONLAKEVIEW AT BRANDYWINE
SCHOOLPRINCE GEORGES COUNTY PUBLIC SCHOOLS
Property Description
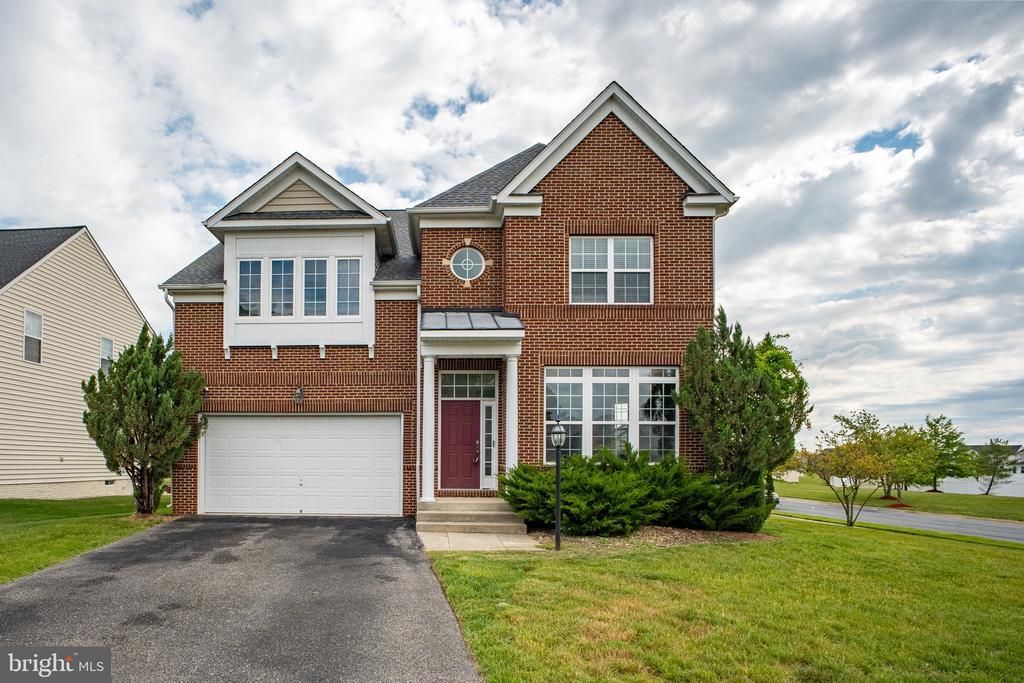
Move-In Ready & Freshly Updated! Welcome to 7108 Sudley Avenue, a stunning 6-bedroom, 4-full-bath colonial in the sought-after Lakeview at Brandywine community. This home has been professionally refreshed with a brand-new custom paint palette across all three levels, offering a crisp, modern aesthetic that is truly "turn-key." Spanning over 4,300 sq. ft. on a premium 0.34-acre corner lot, the main level features an open-concept design with gleaming hardwood floors, a formal dining room, and an inviting family room with a cozy fireplace. The gourmet kitchen is a chef's delight, complete with a sun-drenched breakfast nook. Retreat to the upper level's spacious bedrooms, including a luxury primary suite. The fully finished walk-out basement—also freshly painted—provides two bedrooms and a full bath, perfect for an in-law suite, home office, or guest quarters. Enjoy the high-efficiency benefits of the NEW HVAC system and the convenience of being minutes from Brandywine Crossing and major commuter routes. Sparkling clean and ready for its new owners!
Property Features
Property Type: Residential - Single Family
Basement: Yes
Basement: Daylight, Full, Fully Finished, Heated, Interior Access, Outside Entrance, Rear Entrance, Sump Pump, Walkout Stairs, Windows
Fireplaces: 1
Fuel Type: Natural Gas
Garage: 2
Heating: Central,90% Forced Air
Home Style: Colonial
Lot Size: 0.34 Acres
Stories: 3.0
Taxes: $8,780
Year Built: 2009
Feature Descriptions
Additional Structures: Above Grade, Below Grade
Exterior: Frame
HOA Fee: $138.00/Monthly
Lot Dimensions: 0.34 Acre(S)
Parking Notes: 2 Total Parking Spaces
Sewer: Public Sewer
SQFT Above Finished: 3076
SQFT Below Finished: 1304
SQFT Total Finished: 4380
Structure Type: Detached
Total Garage/Parking Spaces: 2
Water: Public
Local Schools
School District: PRINCE GEORGES COUNTY PUBLIC SCHOOLS
Listed By / Shown By
Listed By
Agency Name: Samson Properties
Agency Phone: 2406308689
Shown By
Agent Name: Ricki Robinson
Agent Phone: (202) 903-4834
Agency Title: Maverick Realty, LLC

Estimate Your Payment
Estimated Payment
$ 2,355.28 per month $1,435.49 Principal & Interest $731.67 Property Tax $188.13 Homeowner's InsuranceChange Payment Information
CONTACT ME


Privacy Policy / DMCA Notice / ADA Accessibility


This site is hosted, designed and copyright
© 1994 - 2026 by
Delta Media Group, Inc. -- Patent Pending --
7108 Sudley Avenue | MLS# MDPG2203570
This single family home located at 7108 Sudley Avenue, Brandywine, MD 20613 is currently listed for sale with an asking price of $645,000. This property was built in 2009 and has 5 bedrooms and 3 full and 1 partial baths with 4380 sq. ft. Sudley Avenue is located in the LAKEVIEW AT BRANDYWINE subdivision within the PRINCE GEORGES COUNTY PUBLIC SCHOOLS school district. Search LAKEVIEW AT BRANDYWINE real estate on ricki.maverickrealtyusa.com today.