RickiRobinson

BEDS2
BATHS2 full
SQUARE FEET977
MLS#MDMC2219170
STATUSACTIVE
PROPERTY TYPEResidential - Condominium
SUBDIVISIONCRESCENT PLAZA
SCHOOLMONTGOMERY COUNTY PUBLIC SCHOOLS
Property Description
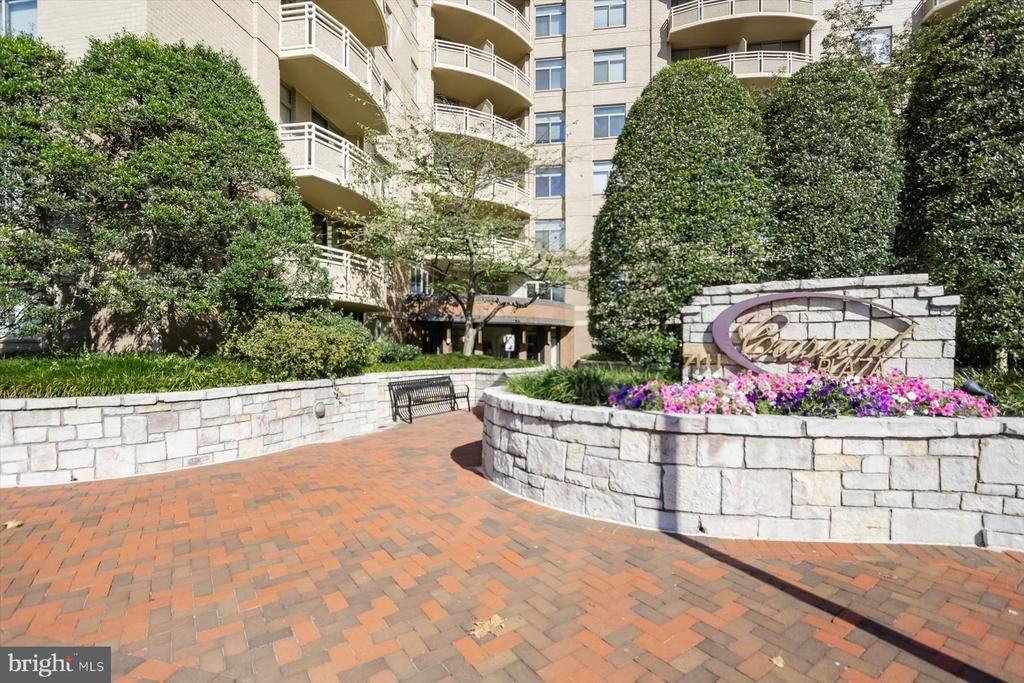
A HOP TO THE CRESCENT TRAIL!! Very rarely available. Light-filled and beautifully renovated 2BR/2BA condo in one of Bethesda's most desirable locations. Rarely available with the community's most sought-after floor plan, featuring a kitchen thoughtfully tucked away from the entry. COMPLETELY UPDATED! Enjoy spacious bedrooms with excellent closet space, inviting living and dining areas, and a west-facing BALCONY, perfect for afternoon sunshine and sunsets. Recent improvements include TWO BRAND-NEW HVAC SYSTEMS, a RENOVATED KITCHEN WITH QUARTZ COUNTERTOPS, NEW CABINETRY, STAINLESS STEEL APPLIANCES, FULL-SIZE WASHER AND DRYER. Additional updates include LVP FLOORING, UPDATED bathrooms w/NEW QUALITY VANITIES, MIRRORS, FAUCETS, fresh paint, and contemporary lighting and fixtures throughout. ...Over $50,000.00 spent on improvements, including the HVAC systems! Offering true move-in-ready convenience, this home also includes TWO GARAGE PARKING SPACES. Ideally located just minutes from Metro, downtown Bethesda's restaurants, shops, and entertainment, while tucked away in a peaceful, private setting. A rare opportunity to enjoy worry-free living with major system upgrades already completed. Simply move in and enjoy! Not to be missed!
Property Features
Property Type: Residential - Condominium
Cooling: Central A/C
Fuel Type: Natural Gas
Garage: 2
Heating: Forced Air
Stories: 1.0
Taxes: $7,037
Year Built: 2000
Feature Descriptions
Additional Structures: Above Grade, Below Grade
Appliances: Stove, Microwave, Refrigerator, Dishwasher, Disposal, Washer, Dryer
Community Amenities: Exercise Room, Elevator
Condo/Coop Fee: $1012.00/Monthly
Days on Site: 21
Exterior: Exterior Lighting, Street Lights
Flooring: Luxury Vinyl Plank, Tile/Brick
Interior: Floor Plan - Open, Primary Bath(s), Sprinkler System, Walk-in Closet(s), Bathroom - Soaking Tub, Bathroom - Tub Shower, Combination Dining/Living
Parking Notes: 2 Total Parking Spaces
Pet Restrictions: Number Limit, Size/Weight Restriction
Sewer: Public Sewer
Special View Info: Trees/Woods, Street
SQFT Above Finished: 977
SQFT Total Finished: 977
Structure Type: Unit/Flat/Apartment
Total Garage/Parking Spaces: 2
Water: Public
Windows: Double Pane
Local Schools
High School: BETHESDA-CHEVY CHASE
Middle School: WESTLAND
Elementary School: SOMERSET
School District: MONTGOMERY COUNTY PUBLIC SCHOOLS
Listed By / Shown By
Listed By
Agency Name: Compass
Agency Phone: 3013048444
Shown By
Agent Name: Ricki Robinson
Agent Phone: (202) 903-4834
Agency Title: Maverick Realty, LLC

Estimate Your Payment
Estimated Payment
$ 2,159.69 per month $1,390.98 Principal & Interest $586.42 Property Tax $182.29 Homeowner's InsuranceChange Payment Information
CONTACT ME


Privacy Policy / DMCA Notice / ADA Accessibility


This site is hosted, designed and copyright
© 1994 - 2026 by
Delta Media Group, Inc. -- Patent Pending --
7111 Woodmont Avenue, Unit 402 | MLS# MDMC2219170
This condo located at 7111 Woodmont Avenue, Unit 402, Bethesda, MD 20815 is currently listed for sale with an asking price of $625,000. This property was built in 2000 and has 2 bedrooms and 2 full baths with 977 sq. ft. Woodmont Avenue, Unit 402 is located in the CRESCENT PLAZA subdivision within the MONTGOMERY COUNTY PUBLIC SCHOOLS school district. Search CRESCENT PLAZA real estate on ricki.maverickrealtyusa.com today.