RickiRobinson

BEDS3
BATHS2 full 2 partial
SQUARE FEET2,320
MLS#MDHW2075630
STATUSACTIVE
PROPERTY TYPERental - Townhouse
SUBDIVISIONHOWARD SQUARE
SCHOOLHOWARD COUNTY PUBLIC SCHOOLS
Property Description
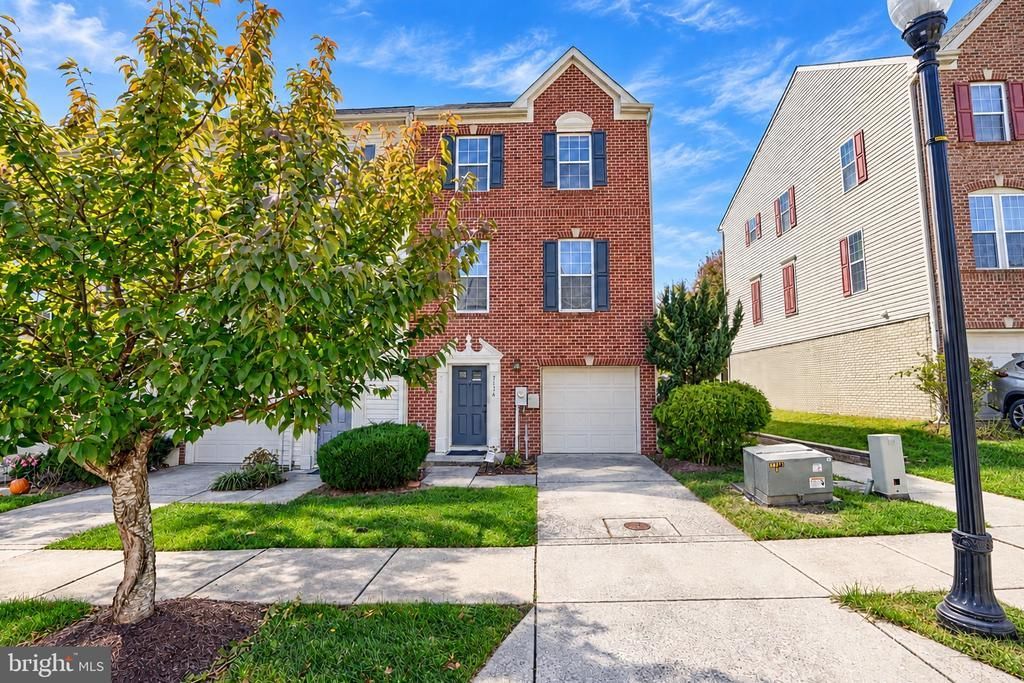
Welcome to this stunning, multi-level contemporary townhouse that perfectly blends sophisticated modern architecture with highly functional everyday living, offering 3 spacious bedrooms, 2 full bathrooms, and 2 convenient powder rooms (half baths). Designed for those who love to entertain and appreciate clean lines, The Street-Level Entry: A welcoming foyer guides you past a chic powder room and into a flexible lower-level space—ideal for a family room, private home office, gym, or guest suite. Access to the attached garage .ensures effortless parking and extra storage. The Main Living Level: An expansive, open-concept floor plan boasts soaring ceilings and rich hardwood flooring spans from the bright living room into the gourmet chef's kitchen.• with custom cabinetry, premium stainless-steel appliances, striking quartz countertops, and a massive island that comfortably seats four. A sliding glass door opens directly onto a private deck, perfect for your morning espresso or evening grilling. The third floor hosts two bright bedrooms with large closets, a beautifully tiled full guest bath, and a dedicated laundry closet. The large Master bedroom features tray ceilings with led lighting, Enjoy a massive walk-in closet and a spa-like ensuite bathroom complete with a double vanity, soaking tub and separate shower. Hurry this one won't last.
Property Features
Property Type: Rental - Townhouse
Basement: Yes
Basement: Daylight, Full
Cooling: Whole House Fan
Fireplaces: 1
Fuel Type: Electric
Garage: 1 car attached
Heating: 90% Forced Air
Home Style: Contemporary
Lot Size: 0.04 Acres
Stories: 3.0
Year Built: 2012
Feature Descriptions
Accessibility: >84" Garage Door
Additional Structures: Above Grade, Below Grade
Exterior: Brick, Aluminum Siding
Flooring: Hardwood, Carpet
Lot Dimensions: 0.04 Acre(S)
Number of Rooms: 12
Rooms: Family Room
Sewer: Public Sewer
SQFT Above Finished: 2320
SQFT Total Finished: 2320
Structure Type: End of Row/Townhouse
Total Garage/Parking Spaces: 1
Water: Public
Local Schools
School District: HOWARD COUNTY PUBLIC SCHOOLS
Listed By / Shown By
Listed By
Agency Name: American Homes Realty Group
Agency Phone: 8009138384
Shown By
Agent Name: Ricki Robinson
Agent Phone: (202) 903-4834
Agency Title: Maverick Realty, LLC

CONTACT ME


Privacy Policy / DMCA Notice / ADA Accessibility


This site is hosted, designed and copyright
© 1994 - 2026 by
Delta Media Group, Inc. -- Patent Pending --
7134 Susans Pass | MLS# MDHW2075630
This property located at 7134 Susans Pass, Elkridge, MD 21075 is currently listed for rent with an asking price of $3,400 / Monthly. Susans Pass is located within the HOWARD COUNTY PUBLIC SCHOOLS school district. Search Elkridge real estate on ricki.maverickrealtyusa.com today.