RickiRobinson

BEDS3
BATHS2 full
SQUARE FEET1,116
MLS#DENC2113826
STATUSACTIVE
PROPERTY TYPEResidential - Single Family
SUBDIVISIONSTOCKTON
SCHOOLCOLONIAL
Property Description
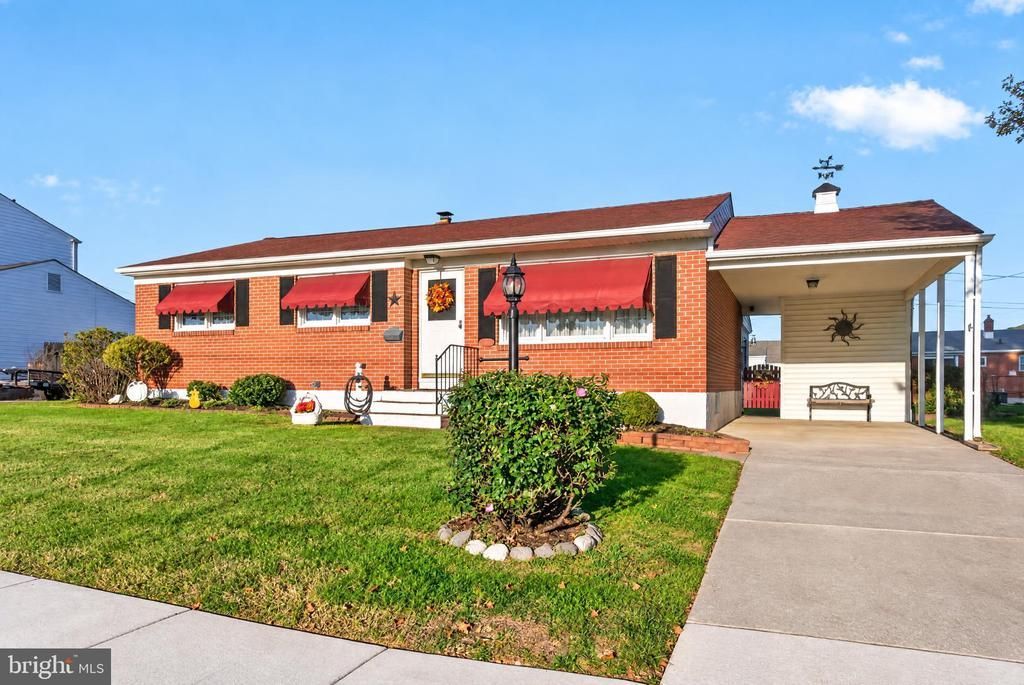
HOT New Listing!! Welcome Home to this immaculately kept 3-bedroom, 2 bath brick Rancher. As you enter the front door, a small foyer area opens up to the living room with gleaming hardwood floors and tons of natural light. Through double doors into the dining room, a stair way that leads to the finished basement divides the kitchen/dining area. From the kitchen and living room, the hallway leads back to the 3 bedrooms with nice carpet and 1 full bath. The basement has a family room, a bonus room, a bathroom with separate shower, a laundry/utility room and a workshop area. The spacious, enclosed back porch adds additional living space and is perfect for entertaining or relaxing after work. A nicely landscaped yard with a completely fenced in back yard for kids or pets located in a convenient location. A carport, small garage space and shed allow for plenty of storage space. This home won't last long-Schedule a showing today!
Property Features
Property Type: Residential - Single Family
Basement: Yes
Basement: Partially Finished
Cooling: Central A/C
Fuel Type: Natural Gas
Heating: 90% Forced Air
Home Style: Ranch/Rambler
Lot Size: 0.15 Acres
Stories: 1.0
Taxes: $1,086
Year Built: 1961
Feature Descriptions
Additional Structures: Above Grade
Days on Site: 3
Exterior: Brick
Lot Dimensions: 0.15 Acre(S)
Parking Notes: 3 Total Parking Spaces
Pet Restrictions: No Pet Restrictions
Sewer: Public Sewer
SQFT Above Finished: 1116
SQFT Total Finished: 1116
Structure Type: Detached
Total Garage/Parking Spaces: 3
Water: Public
Local Schools
School District: COLONIAL
Listed By / Shown By
Listed By
Agency Name: RE/MAX Chesapeake
Agency Phone: 4103989200
Shown By
Agent Name: Ricki Robinson
Agent Phone: (202) 903-4834
Agency Title: Maverick Realty, LLC

Estimate Your Payment
Estimated Payment
$ 1,009.29 per month $812.33 Principal & Interest $90.50 Property Tax $106.46 Homeowner's InsuranceChange Payment Information
CONTACT ME


Privacy Policy / DMCA Notice / ADA Accessibility


This site is hosted, designed and copyright
© 1994 - 2026 by
Delta Media Group, Inc. -- Patent Pending --
718 E Basin Road | MLS# DENC2113826
This single family home located at 718 E Basin Road , New Castle, DE 19720 is currently listed for sale with an asking price of $365,000. This property was built in 1961 and has 3 bedrooms and 2 full baths with 1116 sq. ft. E Basin Road is located in the STOCKTON subdivision within the COLONIAL school district. Search STOCKTON real estate on ricki.maverickrealtyusa.com today.