RickiRobinson

BEDS3
BATHS2 full 1 partial
SQUARE FEET2,116
MLS#MDHW2071650
STATUSACTIVE
PROPERTY TYPEResidential - Townhouse
SUBDIVISIONVILLAGE TOWNS
SCHOOLHOWARD COUNTY PUBLIC SCHOOLS
Property Description
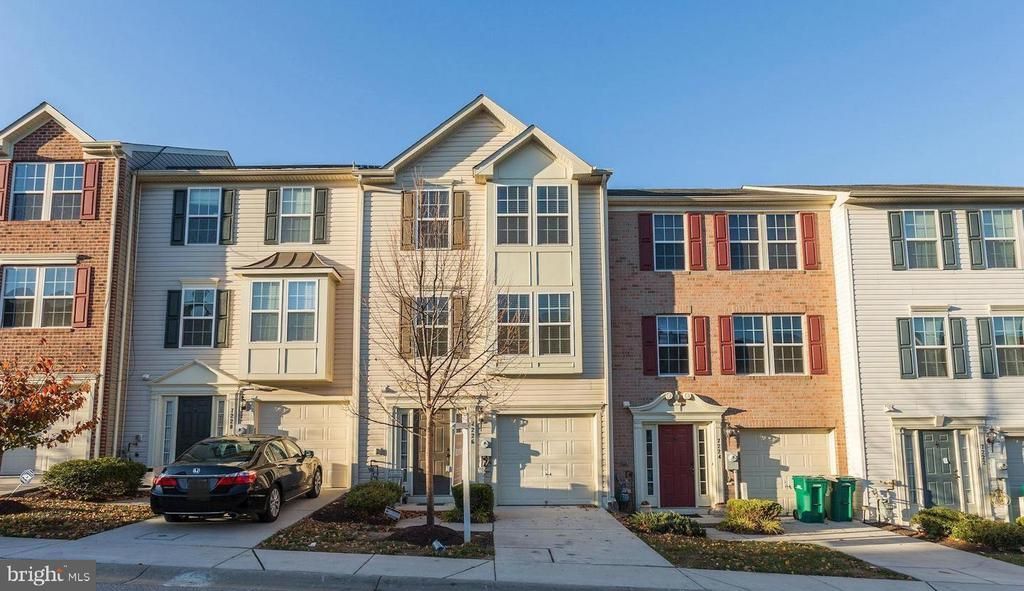
Price Improvement! Back on the Market - buyer's financing falls through - Move-in ready a beautifully maintained home. Nestled in the charming community of Village Towns, this property offers 3 bedrooms, 2 full baths, and 1 half bath. It provides a harmonious blend of elegance and comfort, making it perfect for those seeking a refined lifestyle. This property is a commuter's dream with easy access to I-95. The home includes a spacious 1-car garage and backs up to a peaceful common area. Key features include: Discover the charm of this stunning Colonial townhouse in the desirable Village Towns community. Built in 2009, this meticulously maintained home boasts 2,116 sq. ft. of finished living space, perfect for modern living. The fully finished daylight basement provides endless possibilities-create a home office, theater, gym, or playroom to suit your lifestyle. Enjoy the convenience of an attached garage and driveway parking, ensuring easy access year-round. The community amenities, including well-maintained common grounds, enhance your outdoor experience without the hassle of upkeep. Embrace a lifestyle of comfort and convenience in this beautiful townhouse, where every detail has been thoughtfully designed to meet your needs. Don't miss the opportunity to make this your new home
Property Features
Property Type: Residential - Townhouse
Basement: Yes
Basement: Daylight, Full, Fully Finished
Cooling: Ceiling Fan(s), Central A/C, Other
Fuel Type: Natural Gas
Garage: 1
Home Style: Colonial
Stories: 3.0
Taxes: $5,355
Year Built: 2009
Feature Descriptions
Additional Structures: Above Grade, Below Grade
Community Amenities: Common Grounds
Condo/Coop Fee: $242.00/Monthly
Exterior: Aluminum Siding, Brick Front, Vinyl Siding
Interior: Bathroom - Soaking Tub
Parking Notes: 1 Total Parking Spaces
Rooms: Den
Sewer: Public Sewer
SQFT Above Finished: 2116
SQFT Total Finished: 2116
Structure Type: Interior Row/Townhouse
Total Garage/Parking Spaces: 1
Water: Public
Local Schools
School District: HOWARD COUNTY PUBLIC SCHOOLS
Listed By / Shown By
Listed By
Agency Name: Giant Realty, Inc.
Agency Phone: 4107508040
Shown By
Agent Name: Ricki Robinson
Agent Phone: (202) 903-4834
Agency Title: Maverick Realty, LLC

Estimate Your Payment
Estimated Payment
$ 1,578.75 per month $1,001.28 Principal & Interest $446.25 Property Tax $131.22 Homeowner's InsuranceChange Payment Information
CONTACT ME


Privacy Policy / DMCA Notice / ADA Accessibility


This site is hosted, designed and copyright
© 1994 - 2026 by
Delta Media Group, Inc. -- Patent Pending --
7226 Maidstone Place , Unit 235 | MLS# MDHW2071650
This townhouse located at 7226 Maidstone Place , Unit 235, Elkridge, MD 21075 is currently listed for sale with an asking price of $449,900. This property was built in 2009 and has 3 bedrooms and 2 full and 1 partial baths with 2116 sq. ft. Maidstone Place , Unit 235 is located in the VILLAGE TOWNS subdivision within the HOWARD COUNTY PUBLIC SCHOOLS school district. Search VILLAGE TOWNS real estate on ricki.maverickrealtyusa.com today.