RickiRobinson

BEDS3
BATHS1 full 1 partial
SQUARE FEET1,196
MLS#MDCA2030732
STATUSACTIVE
PROPERTY TYPEResidential - Single Family
SCHOOLCALVERT COUNTY PUBLIC SCHOOLS
Property Description
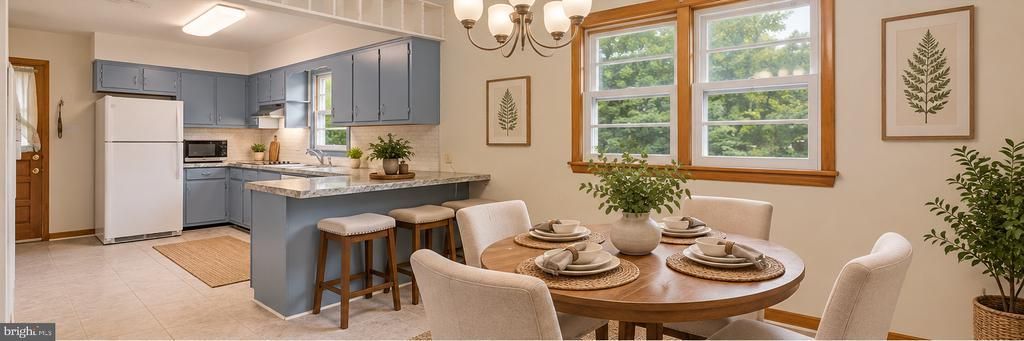
5+ ACRES IN ST. LEONARD — SPACE, PRIVACY & ROOM TO MAKE IT YOUR OWN! Tucked away on 5.08 acres, 7275 Broomes Island Road offers the kind of space and privacy that can be hard to find at this price point. This 3-bedroom ranch is move-in ready today while giving its next owner the opportunity to update and personalize over time. The main level features a comfortable, functional layout with three bedrooms, a full hall bath, a private half bath in the primary bedroom, and a spacious three-season room just off the kitchen overlooking the peaceful surroundings. The full unfinished basement adds tremendous potential for a recreation room, home gym, workshop, office, or additional finished living space and already includes a half bath. Outside, there is plenty of room to enjoy the acreage along with two storage sheds, a separate wood shed, and ample parking for multiple vehicles, a boat, or RV. Major improvements include a newer roof and HVAC replaced in 2023. The seller has also completed repairs requested during the previous contract. Buyers are welcome to conduct inspections of their choosing. If acreage, privacy, and the freedom to make a home your own are high on your list, don't overlook this one. SELLER WELCOMES ALL REASONABLE OFFERS!
Property Features
Property Type: Residential - Single Family
Basement: Yes
Basement: Connecting Stairway, Daylight, Partial, Poured Concrete, Space For Rooms
Cooling: Ceiling Fan(s), Central A/C
Fuel Type: Electric
Heating: 90% Forced Air, Baseboard - Electric
Home Style: Ranch/Rambler, Raised Ranch/Rambler
Lot Size: 5.08 Acres
Roof Type: Shingle
Stories: 1.0
Taxes: $3,641
Year Built: 1973
Feature Descriptions
Additional Structures: Above Grade, Below Grade
Appliances: Dishwasher, Exhaust Fan, Microwave, Water Heater, Washer, Refrigerator, Oven - Wall, Cooktop
Exterior: Frame
Exterior: Outbuilding(s)
Flooring: Carpet, Vinyl
Interior: Bathroom - Tub Shower, Breakfast Area, Combination Kitchen/Living, Dining Area, Entry Level Bedroom, Family Room Off Kitchen, Floor Plan - Open, Kitchen - Country
Location: Rural
Lot Dimensions: 5.08 Acre(S)
Parking Features: Crushed Stone
Sewer: On Site Septic
SQFT Above Finished: 1196
SQFT Total Finished: 1196
Structure Type: Detached
Utilities: Cable TV Available, Electric Available, Phone Available
Water: Well
Local Schools
School District: CALVERT COUNTY PUBLIC SCHOOLS
Listed By / Shown By
Listed By
Agency Name: EXP Realty, LLC
Agency Phone: 8888607369
Shown By
Agent Name: Ricki Robinson
Agent Phone: (202) 903-4834
Agency Title: Maverick Realty, LLC

Estimate Your Payment
Estimated Payment
$ 1,259.96 per month $845.71 Principal & Interest $303.42 Property Tax $110.83 Homeowner's InsuranceChange Payment Information
CONTACT ME


Privacy Policy / DMCA Notice / ADA Accessibility


This site is hosted, designed and copyright
© 1994 - 2026 by
Delta Media Group, Inc. -- Patent Pending --
7275 Broomes Island Road | MLS# MDCA2030732
This single family home located at 7275 Broomes Island Road, Saint Leonard, MD 20685 is currently listed for sale with an asking price of $379,997. This property was built in 1973 and has 3 bedrooms and 1 full and 1 partial baths with 1196 sq. ft. Broomes Island Road is located within the CALVERT COUNTY PUBLIC SCHOOLS school district. Search Saint Leonard real estate on ricki.maverickrealtyusa.com today.