RickiRobinson

BEDS2
BATHS3 full
SQUARE FEET1,348
MLS#MDAA2160234
STATUSACTIVE
PROPERTY TYPERental - Townhouse
SUBDIVISIONTANYARD SPRINGS
SCHOOLANNE ARUNDEL COUNTY PUBLIC SCHOOLS
Property Description
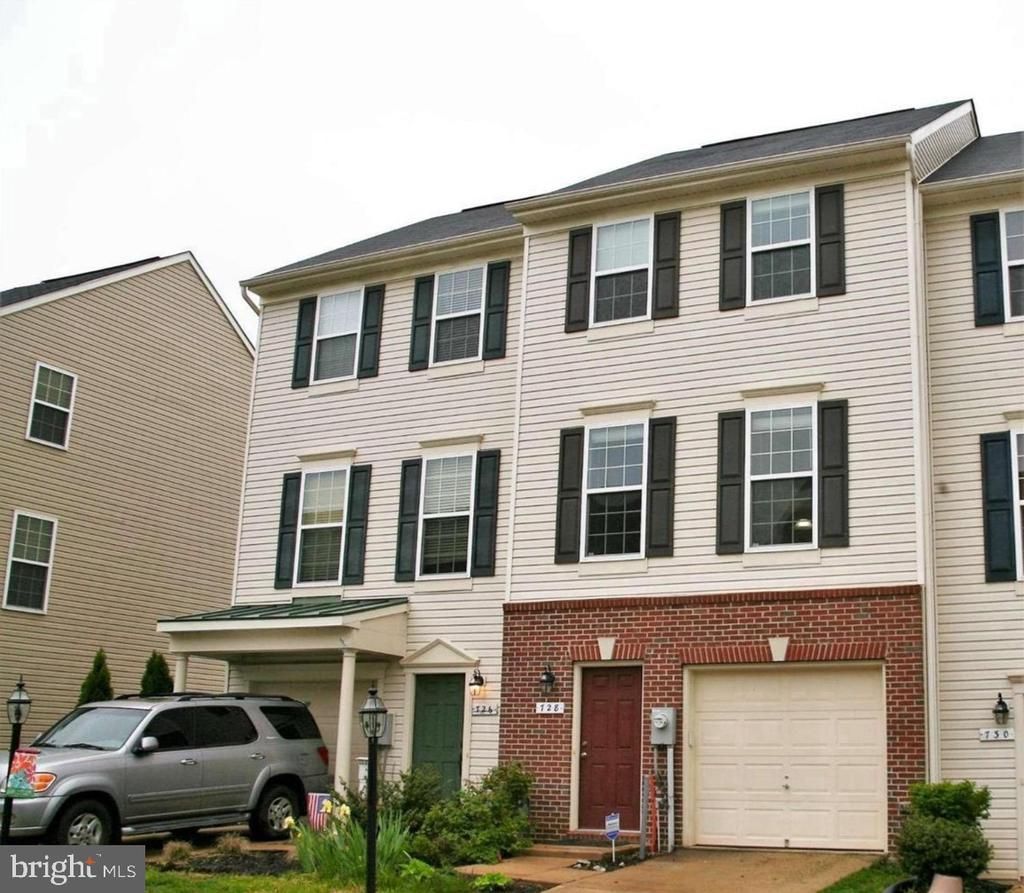
Spacious 3-level townhouse with 2 bedrooms, 2 full bathrooms, 1 half bath, and a garage in the sought-after Tanyard Springs community! Featuring an open floor plan and generous living space, this home offers a comfortable layout for everyday living and entertaining. Enjoy your own backyard area, perfect for relaxing, hosting friends, or enjoying some outdoor time. Tanyard Springs offers fantastic community amenities, including a swimming pool, community center, recreation areas, sports courts, and tot lots. Conveniently located near restaurants, shopping, parks, recreation, and major commuter routes, including the Beltway. Enjoy the space, convenience, and community lifestyle this desirable location has to offer. Don't miss this great rental opportunity!
Property Features
Property Type: Rental - Townhouse
Basement: Yes
Basement: Connecting Stairway, Garage Access, Partially Finished, Walkout Level
Cooling: Central A/C
Fuel Type: Electric
Garage: 1 car attached
Heating: Heat Pump(s)
Home Style: Colonial
Lot Size: 0.03 Acres
Roof Type: Asphalt
Stories: 3.0
Year Built: 2010
Feature Descriptions
Additional Structures: Above Grade, Below Grade
Community Amenities: Basketball Courts, Common Grounds, Community Center, Fitness Center, Pool Mem Avail
Exterior: Brick, Vinyl Siding
Flooring: Carpet, Ceramic Tile
HOA Fee: $0.00/Monthly
Interior: Carpet, Ceiling Fan(s), Dining Area, Floor Plan - Traditional, Kitchen - Table Space, Kitchen - Eat-In, Primary Bath(s)
Lot Dimensions: 0.03 Acre(S)
Parking Features: Driveway, Attached Garage, Concrete Driveway
Pet Restrictions: Case by Case Basis
Sewer: Public Sewer
SQFT Above Finished: 1348
SQFT Total Finished: 1348
Structure Type: Interior Row/Townhouse
Total Garage/Parking Spaces: 1
Water: Public
Local Schools
School District: ANNE ARUNDEL COUNTY PUBLIC SCHOOLS
Listed By / Shown By
Listed By
Agency Name: EXIT Realty Enterprises
Agency Phone: 3015934811
Shown By
Agent Name: Ricki Robinson
Agent Phone: (202) 903-4834
Agency Title: Maverick Realty, LLC

CONTACT ME


Privacy Policy / DMCA Notice / ADA Accessibility


This site is hosted, designed and copyright
© 1994 - 2026 by
Delta Media Group, Inc. -- Patent Pending --
728 Elias Way | MLS# MDAA2160234
This property located at 728 Elias Way, Glen Burnie, MD 21060 is currently listed for rent with an asking price of $2,800 / Monthly. Elias Way is located within the ANNE ARUNDEL COUNTY PUBLIC SCHOOLS school district. Search Glen Burnie real estate on ricki.maverickrealtyusa.com today.