RickiRobinson

BEDS3
BATHS1 full
SQUARE FEET1,360
MLS#MDBA2234232
STATUSACTIVE
PROPERTY TYPEResidential - Townhouse
SUBDIVISIONEDMONDSON VIILLAGE
SCHOOLBALTIMORE CITY PUBLIC SCHOOLS
Property Description
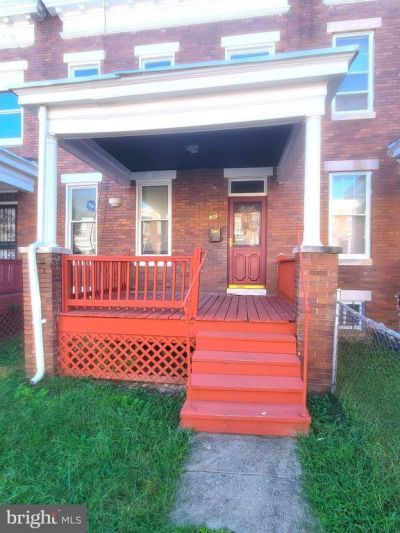
GREAT OPPORTUNITY in Edgewood,..........that's waiting just for you. Bring your vision and imagination to this solid brick porch-front rowhome. Perfect for Investors, Rehabbers, and 203K loans. Great neighborhood of Baltimore City with property features of a traditional historic layout that has the liv rm, dining rm, and kitchen on the main level. The upper level has three bedrms, one full bath with a skylight and a bonus room which can easily be used as a home office. The basement has large room perfect for a family room or man cave. ***Water Heater July 2026***Heating System Replaced 2020***Basement has walkout to rear of property. Bring your vision to life. (Property sold strictly AS-IS.)
Property Features
Property Type: Residential - Townhouse
Basement: Yes
Basement: Full, Unfinished
Cooling: None
Fuel Type: Natural Gas
Heating: Radiator
Lot Size: 0.04 Acres
Roof Type: Built-Up
Stories: 2.0
Taxes: $3,054
Year Built: 1923
Feature Descriptions
Additional Structures: Above Grade, Below Grade
Appliances: Oven - Single, Oven/Range - Gas, Refrigerator, Stainless Steel Appliances, Water Heater
Days on Site: 24
Exterior: Brick
Interior: Breakfast Area, Kitchen - Table Space, Dining Area, Other, Primary Bath(s), Window Treatments
Lot Dimensions: 0.04 Acre(S)
Municipality: BALTIMORE
Number of Rooms: 7
Parking Notes: 0 Total Parking Spaces
Pet Restrictions: No Pet Restrictions
Rooms: Living Room, Dining Room, Kitchen, Foyer, Bonus Room
Sewer: Public Sewer
SQFT Above Finished: 1360
SQFT Total Finished: 1360
Structure Type: Interior Row/Townhouse
Total Garage/Parking Spaces: 0
Utilities: Electric Available, Water Available
Water: Public
Local Schools
School District: BALTIMORE CITY PUBLIC SCHOOLS
Listed By / Shown By
Listed By
Agency Name: Blackwell Real Estate, LLC
Agency Phone: 4432214120
Shown By
Agent Name: Ricki Robinson
Agent Phone: (202) 903-4834
Agency Title: Maverick Realty, LLC

Estimate Your Payment
Estimated Payment
$ 528.88 per month $242.59 Principal & Interest $254.50 Property Tax $31.79 Homeowner's InsuranceChange Payment Information
CONTACT ME


Privacy Policy / DMCA Notice / ADA Accessibility


This site is hosted, designed and copyright
© 1994 - 2026 by
Delta Media Group, Inc. -- Patent Pending --
729 Linnard Street | MLS# MDBA2234232
This townhouse located at 729 Linnard Street, Baltimore, MD 21229 is currently listed for sale with an asking price of $109,000. This property was built in 1923 and has 3 bedrooms and 1 full baths with 1360 sq. ft. Linnard Street is located in the EDMONDSON VIILLAGE subdivision within the BALTIMORE CITY PUBLIC SCHOOLS school district. Search EDMONDSON VIILLAGE real estate on ricki.maverickrealtyusa.com today.