RickiRobinson

BEDS3
BATHS2 full 2 partial
SQUARE FEET1,888
MLS#MDAA2157984
STATUSACTIVE
PROPERTY TYPEResidential - Townhouse
SUBDIVISIONTANYARD SPRINGS TOWNHOMES
SCHOOLANNE ARUNDEL COUNTY PUBLIC SCHOOLS
Property Description
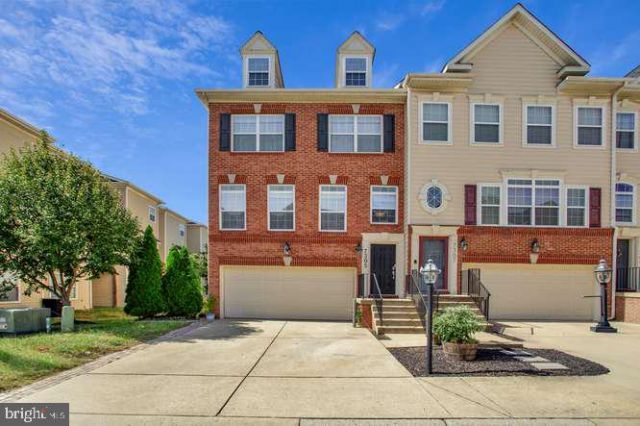
CHANCE TO ASSUME SELLERS VA LOAN AT 4.75%!!!!!!! Welcome to 7305 Mockingbird Circle, a beautifully appointed end-unit townhome in the highly sought-after Tanyard Springs community! Offering an ideal blend of space, comfort, and convenience, this 3-bedroom, 2-full and 2-half-bath home features nearly 1,900 square feet of above-grade living space plus a fully finished walk-out lower level. The main level offers a bright, inviting layout with a spacious living area, dining space, and a well-appointed kitchen designed for everyday living and entertaining. Upstairs, you’ll find three generously sized bedrooms, including a comfortable primary suite, along with two full bathrooms. The finished lower level provides valuable additional living space and features a convenient half bath, fireplace, garage access, and walk-out access to the outdoors—perfect for a family room, home office, gym, or guest space. As an end-unit, the home offers added privacy and an abundance of natural light. The attached two-car garage provides excellent storage and everyday convenience, while the Tanyard Springs community offers wonderful amenities including a neighborhood pool. Ideally located in Glen Burnie with easy access to major commuter routes, shopping, dining, and recreation, and this home is located just around the corner from Solley Elementary school. This home offers the space and lifestyle you’ve been looking for. Come see all that 7305 Mockingbird Circle has to offer!
Property Features
Property Type: Residential - Townhouse
Basement: Yes
Basement: Fully Finished, Garage Access, Heated, Outside Entrance, Walkout Level
Cooling: Central A/C
Fireplaces: 1
Fuel Type: Electric, Natural Gas
Garage: 2
Heating: Central
Home Style: Colonial
Lot Size: 0.05 Acres
Roof Type: Shingle
Stories: 3.0
Taxes: $4,996
Year Built: 2009
Feature Descriptions
Additional Structures: Above Grade, Below Grade
Days on Site: 37
Exterior: Aluminum Siding, Vinyl Siding
HOA Fee: $93.00/Monthly
Lot Dimensions: 0.05 Acre(S)
Parking Notes: 2 Total Parking Spaces
Pet Restrictions: No Pet Restrictions
Sewer: Public Sewer
SQFT Above Finished: 1888
SQFT Total Finished: 1888
Structure Type: End of Row/Townhouse
Total Garage/Parking Spaces: 2
Water: Public
Local Schools
School District: ANNE ARUNDEL COUNTY PUBLIC SCHOOLS
Listed By / Shown By
Listed By
Agency Name: Douglas Realty LLC
Agency Phone: 8669873937
Shown By
Agent Name: Ricki Robinson
Agent Phone: (202) 903-4834
Agency Title: Maverick Realty, LLC

Estimate Your Payment
Estimated Payment
$ 1,586.85 per month $1,034.89 Principal & Interest $416.33 Property Tax $135.63 Homeowner's InsuranceChange Payment Information
CONTACT ME


Privacy Policy / DMCA Notice / ADA Accessibility


This site is hosted, designed and copyright
© 1994 - 2026 by
Delta Media Group, Inc. -- Patent Pending --
7305 Mockingbird Circle | MLS# MDAA2157984
This townhouse located at 7305 Mockingbird Circle, Glen Burnie, MD 21060 is currently listed for sale with an asking price of $465,000. This property was built in 2009 and has 3 bedrooms and 2 full and 2 partial baths with 1888 sq. ft. Mockingbird Circle is located in the TANYARD SPRINGS TOWNHOMES subdivision within the ANNE ARUNDEL COUNTY PUBLIC SCHOOLS school district. Search TANYARD SPRINGS TOWNHOMES real estate on ricki.maverickrealtyusa.com today.