RickiRobinson

BEDS3
BATHS2 full 1 partial
SQUARE FEET1,720
MLS#MDHW2075986
STATUSACTIVE
PROPERTY TYPEResidential - Townhouse
SUBDIVISIONHOWARD SQUARE
SCHOOLHOWARD COUNTY PUBLIC SCHOOLS
Property Description
Don’t miss this beautifully maintained, freshly repainted townhome in the desirable Howard Square community. Featuring a one-car garage, comfortable living spaces, and modern finishes, this move-in-ready home gives both style and convenience in a great location. The open gourmet kitchen features a center island, eat-in dining area, stainless steel appliances, granite countertops, and luxury vinyl plank (LVP) flooring throughout the home. Enjoy outdoor living on the composite deck overlooking a peaceful, tree-lined backyard. The spacious primary bedroom features a private en-suite bathroom and a walk-in closet. For added convenience, the laundry area is located on the bedroom level. New dryer and water heater. The finished entry-level family room provides additional living space, with a walkout to a recently paved patio. Additional features include recessed lighting and ceiling fans throughout. Prime Location! Conveniently located near I-95, Route 100, shopping centers in Columbia, and Arundel Mills Mall, offering easy access to shopping, dining, and major commuter routes. It is great opportunity to own a beautiful townhome in a convenient and desirable location for primary living or investment property.
Property Features
Property Type: Residential - Townhouse
Cooling: Central A/C
Fuel Type: Natural Gas
Garage: 1
Heating: Forced Air
Home Style: Traditional
Lot Size: 0.04 Acres
Stories: 3.0
Taxes: $6,474
Year Built: 2016
Feature Descriptions
Additional Structures: Above Grade, Below Grade
Exterior: Frame
Exterior: Play Area, Sidewalks, Street Lights
HOA Fee: $283.67/Quarterly
Interior: Bathroom - Tub Shower, Ceiling Fan(s), Floor Plan - Open, Kitchen - Island, Primary Bath(s), Recessed Lighting, Walk-in Closet(s)
Lot: Backs to Trees
Lot Dimensions: 0.04 Acre(S)
Number of Rooms: 6
Parking Notes: 1 Total Parking Spaces
Pet Restrictions: No Pet Restrictions
Rooms: Living Room, Dining Room, Primary Bedroom, Kitchen, Family Room, Foyer, Primary Bathroom, Full Bath, Half Bath, Additional Bedroom
Sewer: Public Sewer
SQFT Above Finished: 1720
SQFT Total Finished: 1720
Structure Type: Interior Row/Townhouse
Total Garage/Parking Spaces: 1
Water: Public
Local Schools
High School: OAKLAND MILLS
Middle School: THOMAS VIADUCT
Elementary School: HANOVER HILLS
School District: HOWARD COUNTY PUBLIC SCHOOLS
Listed By / Shown By
Listed By
Agency Name: Beycome Brokerage Realty LLC
Agency Phone: 8046565007
Shown By
Agent Name: Ricki Robinson
Agent Phone: (202) 903-4834
Agency Title: Maverick Realty, LLC

Estimate Your Payment
Estimated Payment
$ 1,735.19 per month $1,057.14 Principal & Interest $539.50 Property Tax $138.54 Homeowner's InsuranceChange Payment Information
CONTACT ME


Privacy Policy / DMCA Notice / ADA Accessibility


This site is hosted, designed and copyright
© 1994 - 2026 by
Delta Media Group, Inc. -- Patent Pending --
7322 Freebird Lane | MLS# MDHW2075986
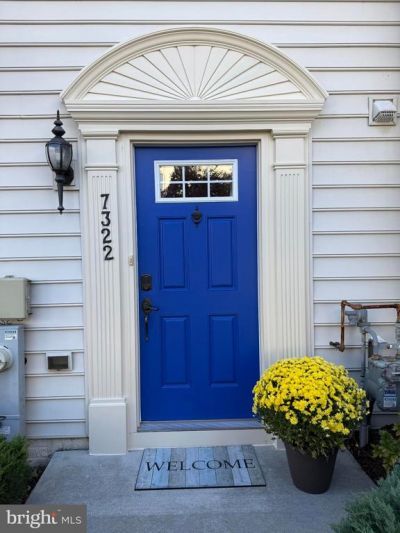
This townhouse located at 7322 Freebird Lane , Elkridge, MD 21075 is currently listed for sale with an asking price of $475,000. This property was built in 2016 and has 3 bedrooms and 2 full and 1 partial baths with 1720 sq. ft. Freebird Lane is located in the HOWARD SQUARE subdivision within the HOWARD COUNTY PUBLIC SCHOOLS school district. Search HOWARD SQUARE real estate on ricki.maverickrealtyusa.com today.