RickiRobinson

BEDS4
BATHS3 full 1 partial
SQUARE FEET1,890
MLS#MDMC2261462
STATUSACTIVE
PROPERTY TYPEResidential - Single Family
SCHOOLMONTGOMERY COUNTY PUBLIC SCHOOLS
Property Description
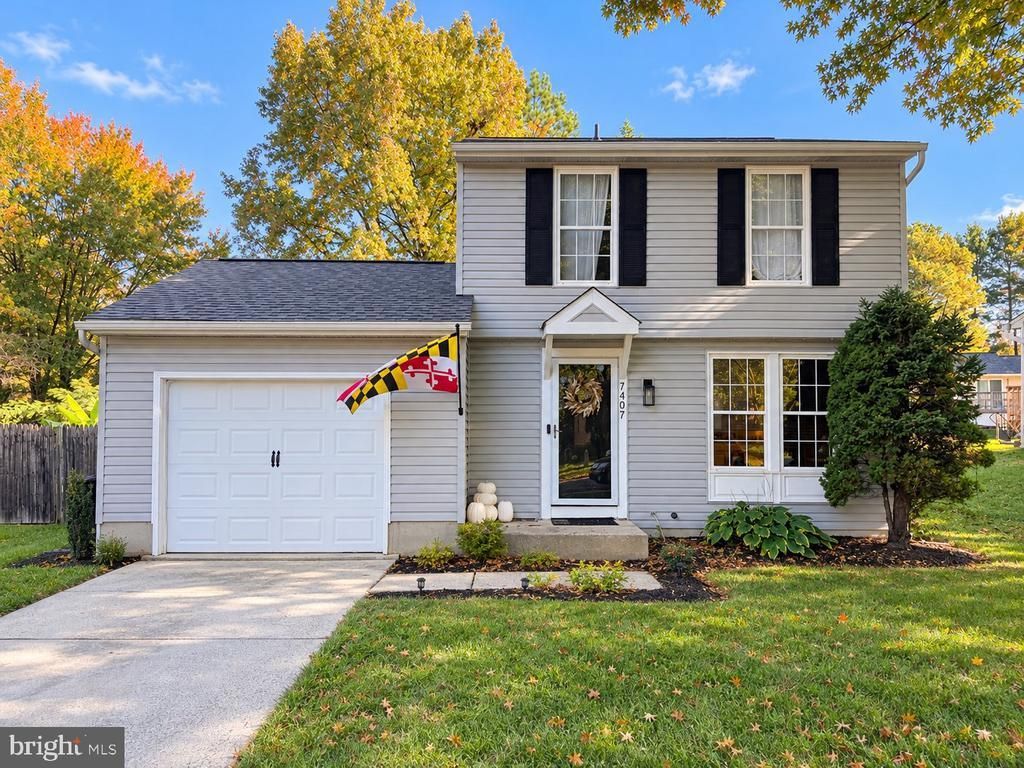
Welcome Home to 7407 Brenish Drive, Gaithersburg, MD 20879! Discover the charm and comfort of this spacious Colonial-style home featuring 4 bedrooms and 3.5 bathrooms. Offering a welcoming layout, this home combines comfortable living spaces with practical features designed for everyday living and entertaining. The kitchen features granite countertops, a convenient breakfast bar, and ample workspace, making it a wonderful place to prepare meals and gather with family and friends. The home also offers a generously sized laundry room and well-appointed bathrooms. The upstairs has been thoughtfully upgraded with new hardwood floors and custom closet organizer. Step outside to enjoy the expansive rear deck and backyard, offering excellent potential for outdoor dining, summer barbecues, gardening, and relaxing with family and friends. Additional highlights include a high voltage 240V outlet ready for a EV charger and an epoxy flooring in the attached garage. Located in Gaithersburg, Maryland, this property offers an opportunity to enjoy suburban living in an established residential community with convenient access to shopping, 270 and the Washington metro area. A home with space, functionality, and outdoor potential—ready for its next chapter!
Property Features
Property Type: Residential - Single Family
Basement: Yes
Basement: Full, Interior Access, Partially Finished
Cooling: Central A/C
Fuel Type: Electric
Garage: 1
Heating: Central
Home Style: Colonial
Lot Size: 0.15 Acres
Roof Type: Asphalt
Stories: 3.0
Taxes: $5,588
Year Built: 1987
Feature Descriptions
Accessibility: 2+ Access Exits, Level Entry - Main
Additional Structures: Above Grade, Below Grade
Days on Site: 7
Electric: Underground
Exterior: Aluminum Siding
Flooring: Hardwood
HOA Fee: $76.00/Monthly
Lot Dimensions: 0.15 Acre(S)
Parking Features: Concrete Driveway
Parking Notes: 1 Total Parking Spaces
Sewer: Private Sewer
SQFT Above Finished: 1490
SQFT Below Finished: 400
SQFT Total Finished: 1890
Structure Type: Detached
Total Garage/Parking Spaces: 1
Utilities: Under Ground
Water: Public
Local Schools
High School: COL. ZADOK A. MAGRUDER
Middle School: REDLAND
Elementary School: JUDITH A. RESNIK
School District: MONTGOMERY COUNTY PUBLIC SCHOOLS
Listed By / Shown By
Listed By
Agency Name: Coldwell Banker Realty
Agency Phone: 3017180010
Shown By
Agent Name: Ricki Robinson
Agent Phone: (202) 903-4834
Agency Title: Maverick Realty, LLC

Estimate Your Payment
Estimated Payment
$ 1,837.56 per month $1,212.93 Principal & Interest $465.67 Property Tax $158.96 Homeowner's InsuranceChange Payment Information
CONTACT ME


Privacy Policy / DMCA Notice / ADA Accessibility


This site is hosted, designed and copyright
© 1994 - 2026 by
Delta Media Group, Inc. -- Patent Pending --
7407 Brenish Drive | MLS# MDMC2261462
This single family home located at 7407 Brenish Drive, Gaithersburg, MD 20879 is currently listed for sale with an asking price of $545,000. This property was built in 1987 and has 4 bedrooms and 3 full and 1 partial baths with 1890 sq. ft. Brenish Drive is located within the MONTGOMERY COUNTY PUBLIC SCHOOLS school district. Search Gaithersburg real estate on ricki.maverickrealtyusa.com today.