RickiRobinson

BEDS4
BATHS3 full 1 partial
SQUARE FEET2,004
MLS#MDAA2158876
STATUSPENDING
PROPERTY TYPERental - Townhouse
SUBDIVISIONPINEY ORCHARD
SCHOOLANNE ARUNDEL COUNTY PUBLIC SCHOOLS
Property Description
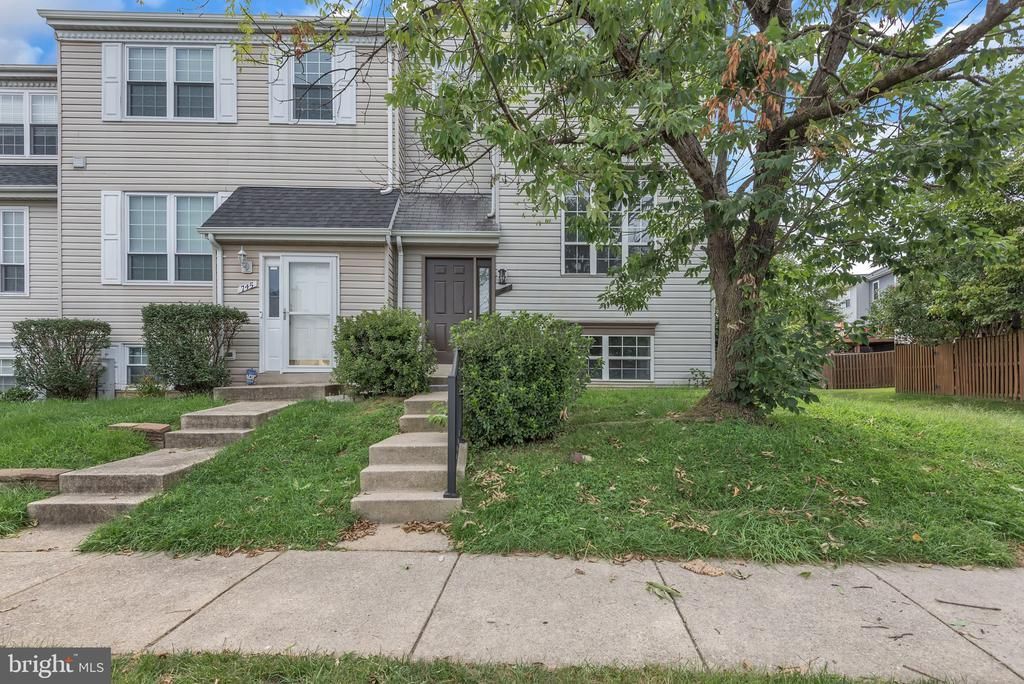
3 level end unit townhouse in DESIRABLE Piney Orchard community. Main level features gorgeously renovated eat-in kitchen with modern grey cabinets, granite countertops, and stainless steel appliances. Beautiful LVP flooring throughout main level. Deck off kitchen. The upper level features a large primary bedroom with cathedral ceiling & private bathroom and spacious secondary bedrooms. Finished basement with fireplace, full bath & 4th bedroom - perfectly laid out for in-law suite, guest suite, or office. Sliders to patio & large fenced yard. Backs to common area. Community amenities include: community center, exercise room, indoor and outdoor pools, tennis courts, basketball courts, walking paths & playground. Close to all major highways, MARC Train, BWI, NSA/ Fort Meade & walking distance to shopping/dining. Owner prefers NO PETS but will consider on case by case basis (if accepted, pet rent is $50/mo per pet), must have good credit (680+), and excellent rental history. *Agent related to owner*
Property Features
Property Type: Rental - Townhouse
Basement: Yes
Basement: Rear Entrance, Fully Finished, Walkout Level, Daylight, Full, Interior Access
Cooling: Central A/C, Ceiling Fan(s)
Fireplaces: 1
Fuel Type: Natural Gas
Heating: Forced Air
Home Style: Colonial
Lot Size: 0.06 Acres
Roof Type: Architectural Shingle
Stories: 3.0
Year Built: 1991
Feature Descriptions
Additional Structures: Above Grade, Below Grade
Appliances: Dishwasher, Disposal, Exhaust Fan, Refrigerator, Washer, Dryer, Microwave, Oven/Range - Electric
Community Amenities: Community Center, Common Grounds, Exercise Room, Fencing, Fitness Center, Jog/Walk Path, Pool - Indoor, Pool - Outdoor, Tennis Courts, Tot Lots/Playground
Days on Site: 24
Exterior: Aluminum Siding
Exterior: Sidewalks, Street Lights
Fencing: Fully, Rear
Flooring: Carpet, Ceramic Tile, Luxury Vinyl Plank
HOA Fee: $110.00/Monthly
Interior: Bathroom - Tub Shower, Carpet, Ceiling Fan(s), Combination Dining/Living, Floor Plan - Traditional, Kitchen - Table Space, Primary Bath(s), Upgraded Countertops, Other
Lot: Backs - Open Common Area
Lot Dimensions: 0.06 Acre(S)
Pet Restrictions: Case by Case Basis, Number Limit, Pet Addendum/Deposit, Size/Weight Restriction
Rent Includes: HOA/Condo Fee, Trash Removal
Sewer: Public Sewer
SQFT Above Finished: 1439
SQFT Below Finished: 565
SQFT Total Finished: 2004
Structure Type: End of Row/Townhouse
Water: Public
Local Schools
High School: ARUNDEL
Middle School: ARUNDEL
School District: ANNE ARUNDEL COUNTY PUBLIC SCHOOLS
Listed By / Shown By
Listed By
Agency Name: 4th Colony Realty
Agency Phone: 4109232353
Shown By
Agent Name: Ricki Robinson
Agent Phone: (202) 903-4834
Agency Title: Maverick Realty, LLC

CONTACT ME


Privacy Policy / DMCA Notice / ADA Accessibility


This site is hosted, designed and copyright
© 1994 - 2026 by
Delta Media Group, Inc. -- Patent Pending --
747 Dayspring Drive | MLS# MDAA2158876
This property located at 747 Dayspring Drive, Odenton, MD 21113 is currently listed for rent with an asking price of $3,000 / Monthly. Dayspring Drive is located within the ANNE ARUNDEL COUNTY PUBLIC SCHOOLS school district. Search Odenton real estate on ricki.maverickrealtyusa.com today.