RickiRobinson

BEDS4
BATHS3 full
SQUARE FEET2,800
MLS#MDWA2038554
STATUSACTIVE
PROPERTY TYPEResidential - Single Family
SUBDIVISIONBOONSBORO
SCHOOLWASHINGTON COUNTY PUBLIC SCHOOLS
Property Description
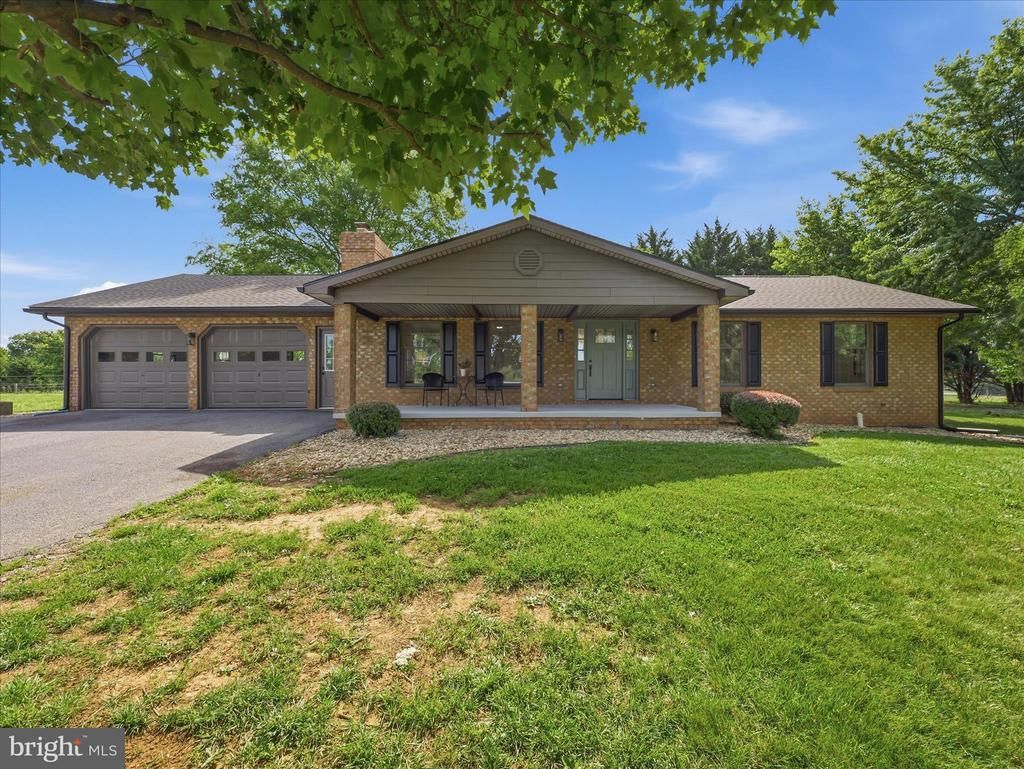
Welcome to 7523 Sharpsburg Pike, Boonsboro, MD—a beautifully renovated custom all-brick rancher offering timeless quality, privacy, and convenience. Set atop over 1.5 acres of mature trees and professionally landscaped grounds, this impressive 4-bedroom, 3-full-bath home enjoys exceptional curb appeal and a commanding presence. A high-end renovation showcases refined finishes, spacious living areas, and quality craftsmanship throughout. Thoughtfully designed for both comfort and live-ability, this house checks all the boxes and offers something for the whole family. The home is peaceful and delivers a private setting just minutes from I-70 and I-81. Move-in ready and meticulously updated, this exceptional property blends luxury, space, and convenience.
Property Features
Property Type: Residential - Single Family
Basement: Fully Finished
Basement: Yes
Cooling: Central A/C
Fireplaces: 1
Fuel Type: Electric
Garage: 2
Heating: Heat Pump(s)
Home Style: Ranch/Rambler
Lot Size: 1.56 Acres
Roof Type: Asphalt
Stories: 2.0
Taxes: $3,190
Year Built: 1991
Feature Descriptions
Additional Structures: Above Grade, Below Grade
Appliances: Stainless Steel Appliances
Days on Site: 6
Electric: 200+ Amp Service
Exterior: Brick
Fireplace: Brick, Wood, Heatilator
Flooring: Laminated, Hardwood
Lot Dimensions: 1.56 Acre(S)
Parking Notes: 2 Total Parking Spaces
Rooms: Family Room, Office
Sewer: Private Septic Tank
SQFT Above Finished: 1400
SQFT Below Finished: 1400
SQFT Total Finished: 2800
Structure Type: Detached
Total Garage/Parking Spaces: 2
Water: Well, Conditioner, Filter
Local Schools
School District: WASHINGTON COUNTY PUBLIC SCHOOLS
Listed By / Shown By
Listed By
Agency Name: Real Estate Innovations
Agency Phone: 3017451500
Shown By
Agent Name: Ricki Robinson
Agent Phone: (202) 903-4834
Agency Title: Maverick Realty, LLC

Estimate Your Payment
Estimated Payment
$ 1,647.54 per month $1,221.61 Principal & Interest $265.83 Property Tax $160.10 Homeowner's InsuranceChange Payment Information
CONTACT ME


Privacy Policy / DMCA Notice / ADA Accessibility


This site is hosted, designed and copyright
© 1994 - 2026 by
Delta Media Group, Inc. -- Patent Pending --
7523 Sharpsburg Pike | MLS# MDWA2038554
This single family home located at 7523 Sharpsburg Pike , Boonsboro, MD 21713 is currently listed for sale with an asking price of $548,900. This property was built in 1991 and has 4 bedrooms and 3 full baths with 2800 sq. ft. Sharpsburg Pike is located in the BOONSBORO subdivision within the WASHINGTON COUNTY PUBLIC SCHOOLS school district. Search BOONSBORO real estate on ricki.maverickrealtyusa.com today.