RickiRobinson

BEDS2
BATHS2 full
SQUARE FEET1,682
MLS#MDAA2160302
STATUSACTIVE
PROPERTY TYPEResidential - Condominium
SUBDIVISIONELEMENT AT MILL CREEK
SCHOOLANNE ARUNDEL COUNTY PUBLIC SCHOOLS
Property Description
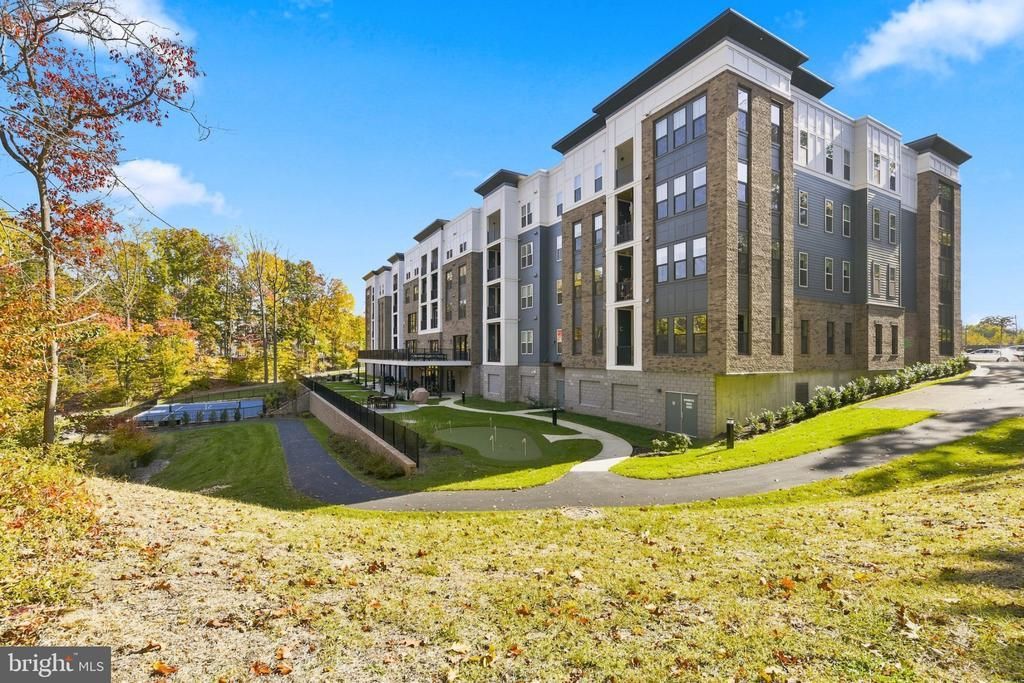
Step into a life of refined upscale living in this stunning, corner residence, where sophisticated design meets the tranquil beauty of a wooded backdrop. One of the few units at the Element with a Designer Kitchen. Perfectly positioned with a rear balcony to offer both privacy and panoramic views of the surrounding greenery, this home provides a serene sanctuary. Every detail has been curated for an upscale lifestyle, from the sprawling, light-filled layout to the ease of included garage parking. Situated within a premier community for those 55 and better, this is more than just a home—it’s an invitation to an elevated way of living. Enjoy the very best of the Chesapeake region with an enviable location just moments from the vibrant energy of downtown Annapolis. Whether you’re indulging in waterfront dining, exploring Main Street boutiques, or heading toward the Bay Bridge or DC for a weekend getaway, everything you desire is within reach. Your next chapter deserves a setting this spectacular. Welcome home to unrivaled luxury and timeless style.
Property Features
Property Type: Residential - Condominium
Cooling: Central A/C
Fuel Type: Electric
Garage: 1
Heating: Heat Pump(s)
Home Style: Contemporary
Stories: 1.0
Taxes: $6,948
Year Built: 2025
Feature Descriptions
Accessibility: Elevator
Additional Structures: Above Grade
Community Amenities: Common Grounds, Meeting Room, Party Room, Pickleball Courts, Picnic Area, Putting Green
Exterior: Brick, HardiPlank Type, Stone
Exterior: BBQ Grill, Exterior Lighting, Sidewalks
Flooring: Luxury Vinyl Plank
HOA Fee: $309.08/Monthly
Interior: Bathroom - Walk-In Shower, Breakfast Area, Combination Dining/Living, Combination Kitchen/Dining, Crown Moldings, Floor Plan - Open, Kitchen - Island, Pantry
Location: Corner Lot/Unit
Parking Features: Assigned
Parking Notes: 1 Total Parking Spaces
Pet Restrictions: Number Limit
Sewer: Public Sewer
SQFT Above Finished: 1682
SQFT Total Finished: 1682
Structure Type: Unit/Flat/Apartment
Total Garage/Parking Spaces: 1
Water: Public
Local Schools
School District: ANNE ARUNDEL COUNTY PUBLIC SCHOOLS
Listed By / Shown By
Listed By
Agency Name: Coldwell Banker Realty
Agency Phone: 4102242200
Shown By
Agent Name: Ricki Robinson
Agent Phone: (202) 903-4834
Agency Title: Maverick Realty, LLC

Estimate Your Payment
Estimated Payment
$ 2,338.55 per month $1,555.67 Principal & Interest $579.00 Property Tax $203.88 Homeowner's InsuranceChange Payment Information
CONTACT ME


Privacy Policy / DMCA Notice / ADA Accessibility


This site is hosted, designed and copyright
© 1994 - 2026 by
Delta Media Group, Inc. -- Patent Pending --
76 Old Mill Bottom Road N , Unit 201 | MLS# MDAA2160302
This condo located at 76 Old Mill Bottom Road N , Unit 201, Annapolis, MD 21409 is currently listed for sale with an asking price of $699,000. This property was built in 2025 and has 2 bedrooms and 2 full baths with 1682 sq. ft. Old Mill Bottom Road N , Unit 201 is located in the ELEMENT AT MILL CREEK subdivision within the ANNE ARUNDEL COUNTY PUBLIC SCHOOLS school district. Search ELEMENT AT MILL CREEK real estate on ricki.maverickrealtyusa.com today.