RickiRobinson

BEDS1
BATHS1 full
SQUARE FEET738
MLS#MDPG2222872
STATUSACTIVE
PROPERTY TYPEResidential - Condominium
SUBDIVISIONFRENCHMANS CREEK
SCHOOLPRINCE GEORGES COUNTY PUBLIC SCHOOLS
Property Description
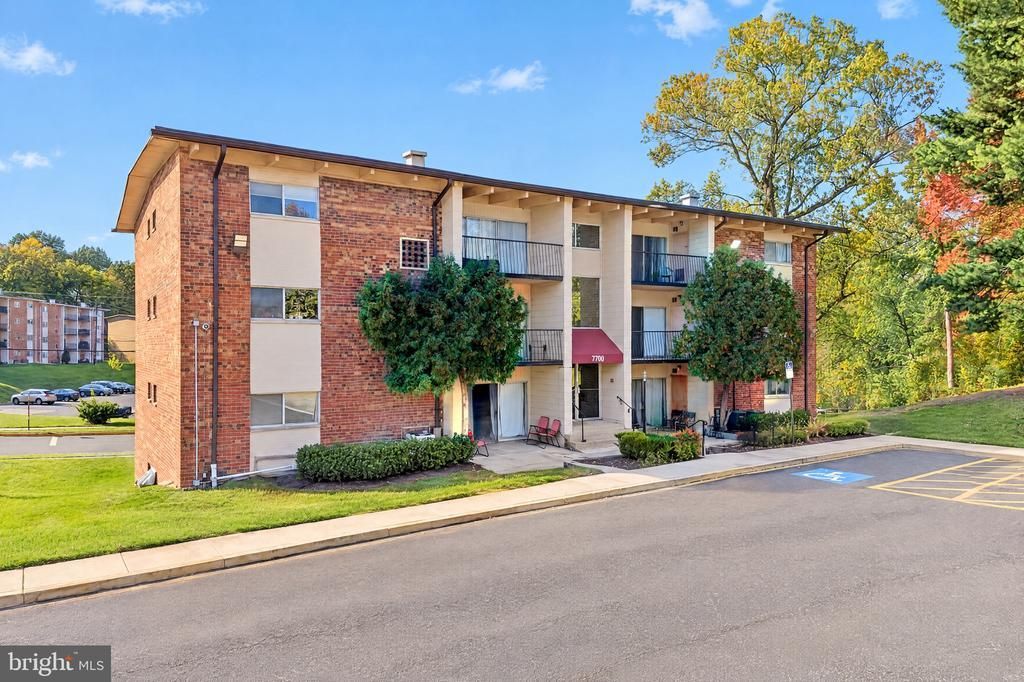
Welcome home to your new 1-bedroom, 1-bathroom top level condo nestled in the established Community of the Frenchman’s Creek. This 738sf condo offers an open floor plan, newly installed LVP flooring and fresh paint, beautiful wood beam ceiling and ample storage throughout. Community amenities include: tot/lot, trails, laundry and storage in each secured building, community pool dog park and front door parking lot. Water and gas are included in the Condo fee! Conveniently located near, well, everything! Shopping, dining, entertainment and metro are less than 2 miles away. The excellent price point, amenities and convenient location make this the perfect home whether you are looking for your starter home or wanting to downsize. The low condo fee makes this an excellent option to start or add to your investment portfolio.
Property Features
Property Type: Residential - Condominium
Cooling: Ceiling Fan(s), Central A/C
Fuel Type: Electric
Heating: Central
Stories: 4.0
Taxes: $1,917
Year Built: 1964
Feature Descriptions
Additional Structures: Above Grade
Appliances: Dishwasher, Disposal, Refrigerator, Oven/Range - Gas, Microwave
Building Name: FRENCHMANS CREEK CONDO
Community Amenities: Dog Park, Pool - Outdoor, Common Grounds, Tot Lots/Playground, Jog/Walk Path, Picnic Area
Condo/Coop Fee: $375.00/Monthly
Days on Site: 14
Exterior: Concrete
Interior: Combination Dining/Living, Kitchen - Galley
Pet Restrictions: Size/Weight Restriction, Breed Restrictions
Sewer: Public Sewer
SQFT Above Finished: 738
SQFT Total Finished: 738
Structure Type: Unit/Flat/Apartment
Water: Public
Local Schools
School District: PRINCE GEORGES COUNTY PUBLIC SCHOOLS
Listed By / Shown By
Listed By
Agency Name: Samson Properties
Agency Phone: 3018500255
Shown By
Agent Name: Ricki Robinson
Agent Phone: (202) 903-4834
Agency Title: Maverick Realty, LLC

Estimate Your Payment
Estimated Payment
$ 486.99 per month $289.32 Principal & Interest $159.75 Property Tax $37.92 Homeowner's InsuranceChange Payment Information
CONTACT ME


Privacy Policy / DMCA Notice / ADA Accessibility


This site is hosted, designed and copyright
© 1994 - 2026 by
Delta Media Group, Inc. -- Patent Pending --
7700 Arehart Drive, Unit 1215 | MLS# MDPG2222872
This condo located at 7700 Arehart Drive, Unit 1215, Hyattsville, MD 20784 is currently listed for sale with an asking price of $130,000. This property was built in 1964 and has 1 bedrooms and 1 full baths with 738 sq. ft. Arehart Drive, Unit 1215 is located in the FRENCHMANS CREEK subdivision within the PRINCE GEORGES COUNTY PUBLIC SCHOOLS school district. Search FRENCHMANS CREEK real estate on ricki.maverickrealtyusa.com today.