RickiRobinson

BEDS3
BATHS2 full 1 partial
SQUARE FEET1,320
MLS#MDAA2160138
STATUSACTIVE
PROPERTY TYPEResidential - Single Family
SUBDIVISIONGREEN HAVEN
SCHOOLANNE ARUNDEL COUNTY PUBLIC SCHOOLS
Property Description
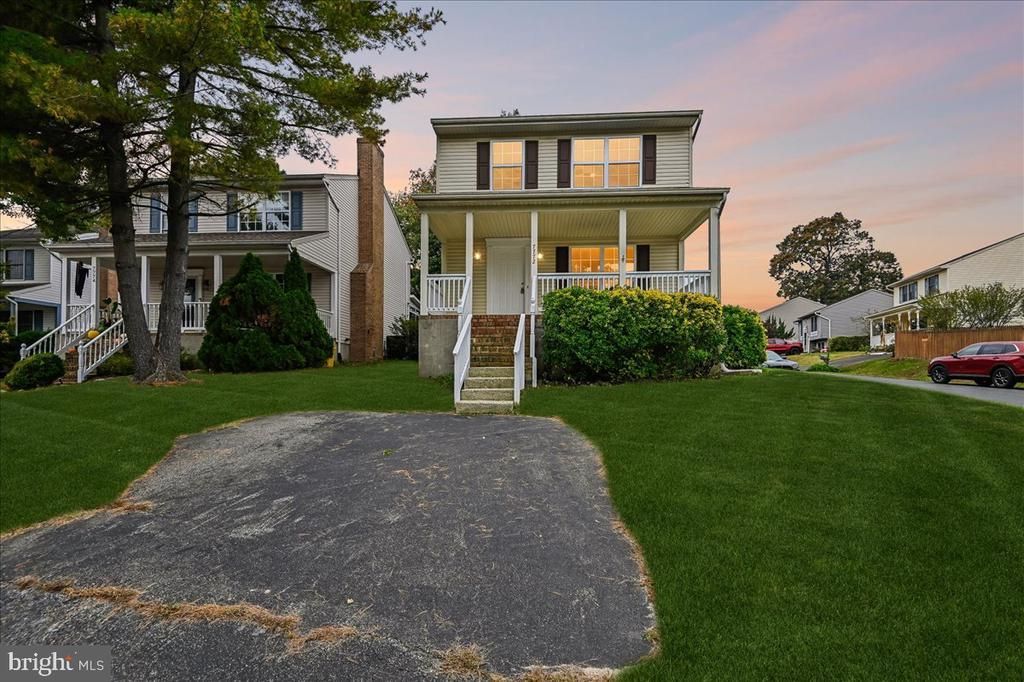
Great 2 story colonial situated on a corner lot! Nicely updated with new bathrooms, new carpet upstairs and vinyl plank flooring on the main level. This home features a large front porch to enjoy the sunshine and large deck located off the kitchen/dining area. This house is perfect for outdoor entertaining. The home features 3 bedrooms and 2 full bathrooms upstairs and large living/family room that connects to dining area/kitchen. The house has really nice flow! Basement is unfinished and has walk-up stairs to the outside and deck area! Seller is very motivated!!
Property Features
Property Type: Residential - Single Family
Basement: Yes
Basement: Daylight, Partial, Poured Concrete, Unfinished, Walkout Stairs
Cooling: Central A/C
Fuel Type: Electric
Heating: Heat Pump - Electric BackUp
Home Style: Colonial
Lot Size: 0.13 Acres
Roof Type: Shingle
Stories: 3.0
Taxes: $4,102
Year Built: 1995
Feature Descriptions
Additional Structures: Above Grade, Below Grade
Appliances: Built-In Microwave, Dishwasher, Refrigerator, Oven/Range - Electric
Exterior: Vinyl Siding
Flooring: Carpet, Ceramic Tile, Laminate Plank
Interior: Bathroom - Walk-In Shower, Breakfast Area, Butlers Pantry, Carpet, Combination Dining/Living, Combination Kitchen/Dining, Dining Area, Family Room Off Kitchen, Floor Plan - Open, Recessed Lighting, Walk-in Closet(s)
Lot: Corner
Lot Dimensions: 0.13 Acre(S)
Number of Rooms: 9
Parking Notes: 1 Total Parking Spaces
Pet Restrictions: No Pet Restrictions
Sewer: Public Sewer
Special View Info: Street
SQFT Above Finished: 1320
SQFT Total Finished: 1320
Structure Type: Detached
Total Garage/Parking Spaces: 1
Utilities: Electric Available, Sewer Available, Water Available
Water: Public
Local Schools
School District: ANNE ARUNDEL COUNTY PUBLIC SCHOOLS
Listed By / Shown By
Listed By
Agency Name: Long & Foster Real Estate, Inc.
Agency Phone: 4105444000
Shown By
Agent Name: Ricki Robinson
Agent Phone: (202) 903-4834
Agency Title: Maverick Realty, LLC

Estimate Your Payment
Estimated Payment
$ 1,436.83 per month $968.12 Principal & Interest $341.83 Property Tax $126.88 Homeowner's InsuranceChange Payment Information
CONTACT ME


Privacy Policy / DMCA Notice / ADA Accessibility


This site is hosted, designed and copyright
© 1994 - 2026 by
Delta Media Group, Inc. -- Patent Pending --
7772 Old House Road | MLS# MDAA2160138
This single family home located at 7772 Old House Road , Pasadena, MD 21122 is currently listed for sale with an asking price of $435,000. This property was built in 1995 and has 3 bedrooms and 2 full and 1 partial baths with 1320 sq. ft. Old House Road is located in the GREEN HAVEN subdivision within the ANNE ARUNDEL COUNTY PUBLIC SCHOOLS school district. Search GREEN HAVEN real estate on ricki.maverickrealtyusa.com today.