RickiRobinson

BEDS2
BATHS1 full
SQUARE FEET750
MLS#DESU2121146
STATUSACTIVE
PROPERTY TYPEResidential - Condominium
SUBDIVISIONNORTH REHOBOTH
SCHOOLCAPE HENLOPEN
Property Description
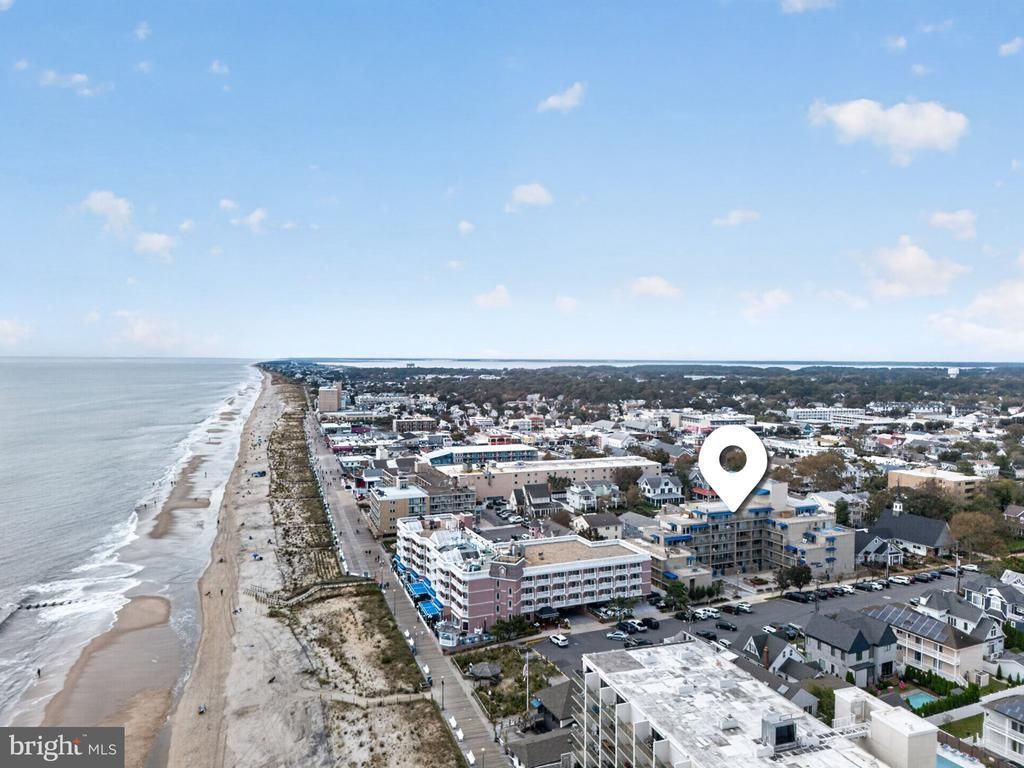
Ocean Block 2 bedroom luxury condo! Discover the Patrician Towers located in the heart of downtown Rehoboth on picturesque Olive Avenue. This charming beach retreat was updated in 2020 with LVP flooring, new interior/exterior doors, a stylish white shaker kitchen with quartz counters, stainless steel appliances, updated bath with new vanity, tile floors and tub/shower with glass surround, new water heater and HVAC in 2025. Sold fully furnished and ready for immediate enjoyment or continued summer rental income. Premium building amenities elevate your lifestyle: a panoramic rooftop pool and sun deck, a serene courtyard, elevator access, secure parking in the underground garage, and dedicated bike storage. Walk to the beach, boardwalk, award-winning restaurants, and local shops in seconds!
Property Features
Property Type: Residential - Condominium
Cooling: Central A/C
Fuel Type: Electric
Garage: 1
Heating: Heat Pump(s), Forced Air
Home Style: Coastal
Stories: 1.0
Taxes: $2,179
Year Built: 1970
Feature Descriptions
Accessibility: Elevator, Level Entry - Main, No Stairs
Additional Structures: Above Grade, Below Grade
Appliances: Dishwasher, Microwave, Oven/Range - Electric, Stainless Steel Appliances
Building Name: Patrician Towers
Community Amenities: Elevator, Laundry Facilities, Pool - Rooftop
Condo/Coop Fee: $2593.00/Quarterly
Days on Site: 40
Exterior: Brick Front, Concrete
Flooring: Ceramic Tile, Luxury Vinyl Plank
Interior: Bathroom - Tub Shower, Ceiling Fan(s), Combination Dining/Living, Entry Level Bedroom, Floor Plan - Open, Kitchen - Gourmet, Upgraded Countertops
Lake Name: Atlantic Ocean
Location: Oceanblock
Parking Features: Secure Parking
Parking Notes: 1 Total Parking Spaces
Pet Restrictions: Cats OK, Dogs OK
Rooms: Living Room, Dining Room, Bedroom 2,Kitchen, Bedroom 1,Full Bath
Sewer: Public Sewer
Special View Info: Courtyard, City
SQFT Above Finished: 750
SQFT Total Finished: 750
Structure Type: Unit/Flat/Apartment
Total Garage/Parking Spaces: 1
Water: Public
Local Schools
School District: CAPE HENLOPEN
Listed By / Shown By
Listed By
Agency Name: RE/MAX Realty Group Rehoboth
Agency Phone: 3022274800
Shown By
Agent Name: Ricki Robinson
Agent Phone: (202) 903-4834
Agency Title: Maverick Realty, LLC

Estimate Your Payment
Estimated Payment
$ 2,243.20 per month $1,822.74 Principal & Interest $181.58 Property Tax $238.88 Homeowner's InsuranceChange Payment Information
CONTACT ME


Privacy Policy / DMCA Notice / ADA Accessibility


This site is hosted, designed and copyright
© 1994 - 2026 by
Delta Media Group, Inc. -- Patent Pending --
8 Olive Avenue, Unit 211 | MLS# DESU2121146
This condo located at 8 Olive Avenue, Unit 211, Rehoboth Beach, DE 19971 is currently listed for sale with an asking price of $819,000. This property was built in 1970 and has 2 bedrooms and 1 full baths with 750 sq. ft. Olive Avenue, Unit 211 is located in the NORTH REHOBOTH subdivision within the CAPE HENLOPEN school district. Search NORTH REHOBOTH real estate on ricki.maverickrealtyusa.com today.