RickiRobinson

BEDS2
BATHS1 full 1 partial
SQUARE FEET1,425
MLS#DENC2113282
STATUSACTIVE
PROPERTY TYPEResidential - Townhouse
SCHOOLBRANDYWINE
Property Description
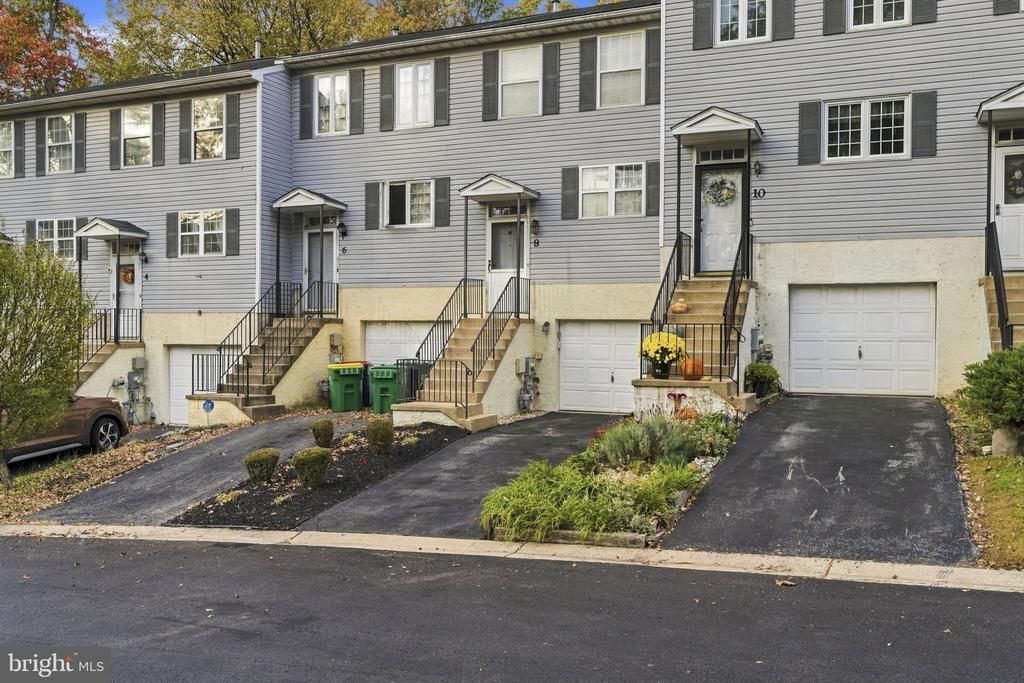
This well-maintained townhouse offers 1,425 square feet of comfortable living space, a convenient location, and great potential for both homeowners and investors. The main level features an open living and dining area with plenty of natural light, while upstairs you'll find two spacious bedrooms and a full bathroom, plus a convenient half bath on the main level. The basement offers additional flexible space for storage, a home gym, or office, along with a dedicated laundry area. Outside, enjoy a fenced-in yard, attached garage, and driveway parking. Recent improvements include a brand-new A/C system, and the home has been fully inspected, offering added peace of mind. Conveniently located near I-95 with easy access to Wilmington, Philadelphia, Delaware shopping, and everyday amenities, this property is ideal for a primary residence or an investment with rental potential. Whether you're looking for a place to call home or an opportunity to add to your investment portfolio, this townhouse is worth a look!
Property Features
Property Type: Residential - Townhouse
Basement: Yes
Basement: Daylight, Partial
Cooling: Central A/C
Fuel Type: Natural Gas
Garage: 1
Heating: Heat Pump(s)
Lot Size: 0.04 Acres
Stories: 3.0
Taxes: $2,177
Year Built: 1993
Feature Descriptions
Additional Structures: Above Grade, Below Grade
Days on Site: 4
Exterior: Vinyl Siding
HOA Fee: $102.00/Quarterly
Interior: Floor Plan - Open
Lot Dimensions: 0.04 Acre(S)
Parking Notes: 3 Total Parking Spaces
Pet Restrictions: No Pet Restrictions
Rooms: Den, Laundry
Sewer: Public Sewer
SQFT Above Finished: 1145
SQFT Below Finished: 280
SQFT Total Finished: 1425
Structure Type: Interior Row/Townhouse
Total Garage/Parking Spaces: 3
Water: Public
Local Schools
School District: BRANDYWINE
Listed By / Shown By
Listed By
Agency Name: CG Realty, LLC
Agency Phone: 6105665182
Shown By
Agent Name: Ricki Robinson
Agent Phone: (202) 903-4834
Agency Title: Maverick Realty, LLC

Estimate Your Payment
Estimated Payment
$ 808.21 per month $554.17 Principal & Interest $181.42 Property Tax $72.63 Homeowner's InsuranceChange Payment Information
CONTACT ME


Privacy Policy / DMCA Notice / ADA Accessibility


This site is hosted, designed and copyright
© 1994 - 2026 by
Delta Media Group, Inc. -- Patent Pending --
8 Woodfield Drive | MLS# DENC2113282
This townhouse located at 8 Woodfield Drive , Claymont, DE 19703 is currently listed for sale with an asking price of $249,000. This property was built in 1993 and has 2 bedrooms and 1 full and 1 partial baths with 1425 sq. ft. Woodfield Drive is located within the BRANDYWINE school district. Search Claymont real estate on ricki.maverickrealtyusa.com today.