RickiRobinson

BEDS3
BATHS3 full 1 partial
SQUARE FEET2,417
MLS#MDBA2235198
STATUSACTIVE
PROPERTY TYPEResidential - Condominium
SUBDIVISIONTHE RITZ-CARLTON RESIDENCES
SCHOOLBALTIMORE CITY PUBLIC SCHOOLS
Property Description
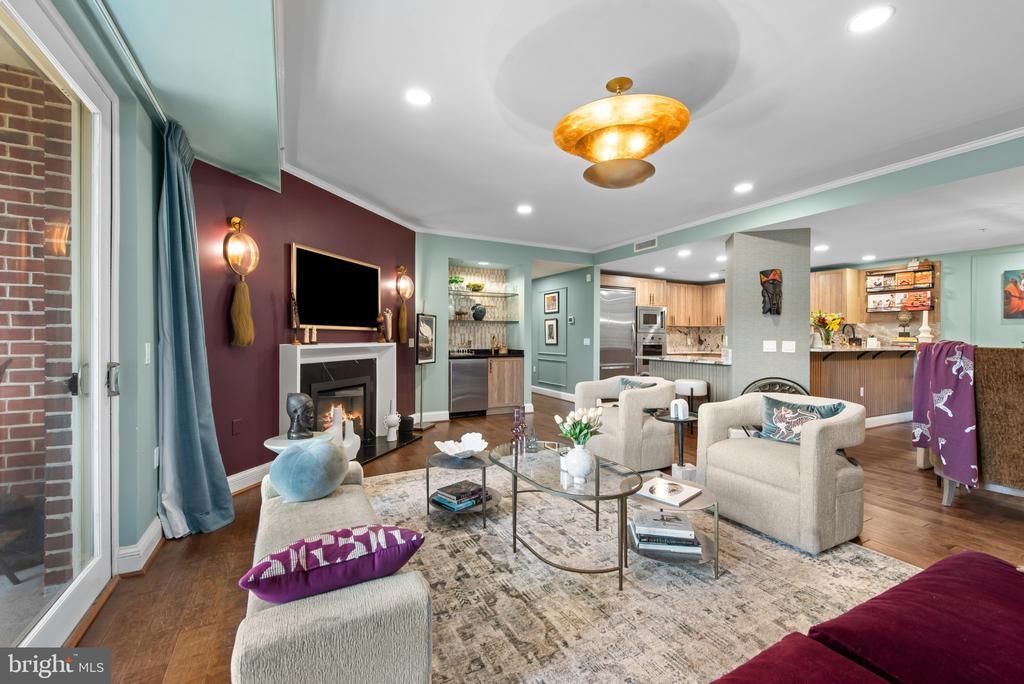
Experience refined waterfront living at The Ritz-Carlton Private Residences. This sprawling three-bedroom, three-and-a-half-bath residence offers an exceptional combination of space, privacy, and understated elegance. Overlooking the beautifully landscaped Meditation Garden, the fourth-floor setting provides a peaceful retreat in the heart of Baltimore's waterfront. Professionally redesigned throughout, this gorgeous home offers generous proportions and a thoughtfully designed layout create an inviting atmosphere equally suited for everyday living and entertaining. A climate controlled wine closet, separate storage space, and parking for two vehicles are all included. Residents enjoy an unparalleled collection of five-star amenities, including an indoor heated saltwater pool and hot tub, sauna, state-of-the-art fitness center, private theater, guest suites, and 24-hour concierge, security, and valet services. Discover the comfort, convenience, and prestige of Ritz-Carlton living, where luxury extends well beyond your front door.
Property Features
Property Type: Residential - Condominium
Cooling: Central A/C, Programmable Thermostat
Fireplaces: 1
Fuel Type: Electric, Natural Gas
Garage: 2
Heating: Forced Air, Programmable Thermostat
Home Style: Traditional, Transitional
Stories: 1.0
Taxes: $12,548
Year Built: 2007
Feature Descriptions
Accessibility: Elevator
Additional Structures: Above Grade, Below Grade
Appliances: Cooktop, Dishwasher, Disposal, Dryer, Exhaust Fan, Extra Refrigerator/Freezer, Icemaker, Instant Hot Water, Microwave, Intercom, Oven - Wall, Refrigerator, Stainless Steel Appliances, Washer
Community Amenities: Billiard Room, Common Grounds, Concierge, Elevator, Exercise Room, Fitness Center, Guest Suites, Hot tub, Meeting Room, Party Room, Pool - Indoor, Sauna, Security, Swimming Pool
Condo/Coop Fee: $2992.31/Monthly
Days on Site: 13
Exterior: Brick
Exterior: Extensive Hardscape, Exterior Lighting, Hot Tub, Water Fountains
Fireplace: Marble
Interior: Bathroom - Jetted Tub, Bathroom - Walk-In Shower, Breakfast Area, Built-Ins, Butlers Pantry, Combination Kitchen/Living, Combination Kitchen/Dining, Crown Moldings, Dining Area, Elevator, Entry Level Bedroom, Floor Plan - Open, Intercom, Kitchen - Gourmet, Primary Bath(s), Recessed Lighting, Sprinkler System, Upgraded Countertops, Wet/Dry Bar, Wine Storage, Wood Floors
Parking Features: Attendant
Parking Notes: 2 Total Parking Spaces
Pet Restrictions: Number Limit, Size/Weight Restriction, Breed Restrictions
Rooms: Living Room, Dining Room, Primary Bedroom, Bedroom 2,Bedroom 3,Kitchen, Foyer, Laundry, Bathroom 2,Bathroom 3,Primary Bathroom, Half Bath
Sewer: Public Sewer
SQFT Above Finished: 2417
SQFT Total Finished: 2417
Structure Type: Unit/Flat/Apartment
Total Garage/Parking Spaces: 2
Water: Public
Local Schools
School District: BALTIMORE CITY PUBLIC SCHOOLS
Listed By / Shown By
Listed By
Agency Name: Monument Sotheby's International Realty
Agency Phone: 4105255435
Shown By
Agent Name: Ricki Robinson
Agent Phone: (202) 903-4834
Agency Title: Maverick Realty, LLC

Estimate Your Payment
Estimated Payment
$ 2,931.07 per month $1,666.95 Principal & Interest $1,045.67 Property Tax $218.46 Homeowner's InsuranceChange Payment Information
CONTACT ME


Privacy Policy / DMCA Notice / ADA Accessibility


This site is hosted, designed and copyright
© 1994 - 2026 by
Delta Media Group, Inc. -- Patent Pending --
801 Key Highway , Unit 445 | MLS# MDBA2235198
This condo located at 801 Key Highway , Unit 445, Baltimore, MD 21230 is currently listed for sale with an asking price of $749,000. This property was built in 2007 and has 3 bedrooms and 3 full and 1 partial baths with 2417 sq. ft. Key Highway , Unit 445 is located in the THE RITZ-CARLTON RESIDENCES subdivision within the BALTIMORE CITY PUBLIC SCHOOLS school district. Search THE RITZ-CARLTON RESIDENCES real estate on ricki.maverickrealtyusa.com today.