RickiRobinson

BEDS2
BATHS2 full
SQUARE FEET1,652
MLS#MDBA2235672
STATUSACTIVE
PROPERTY TYPEResidential - Condominium
SUBDIVISIONTHE RITZ-CARLTON RESIDENCES
SCHOOLBALTIMORE CITY PUBLIC SCHOOLS
Property Description
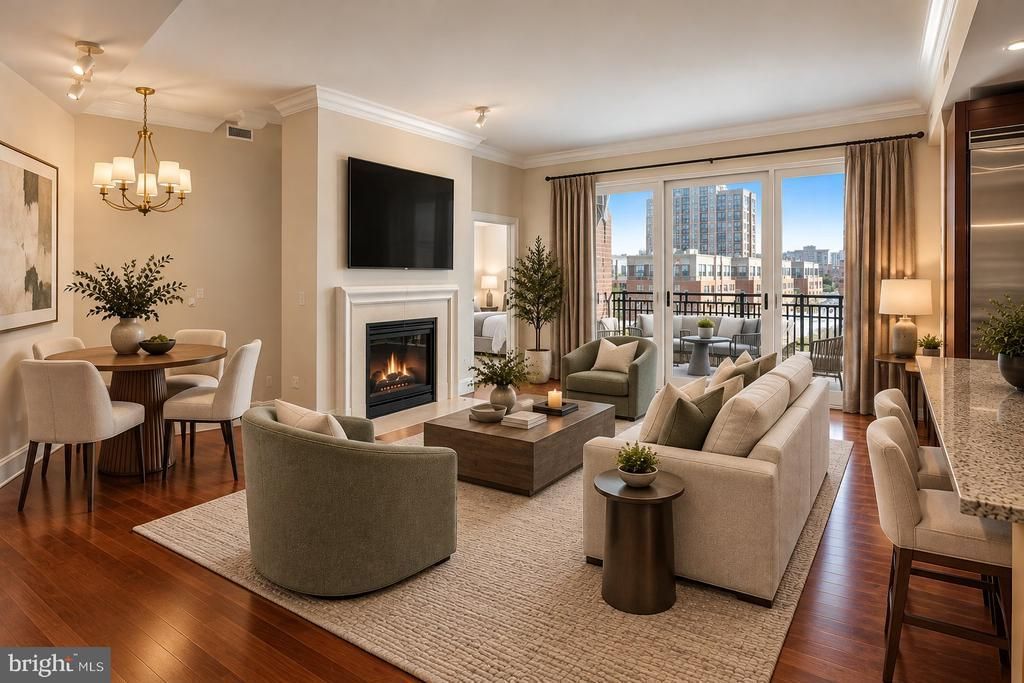
Refined waterfront living awaits in this beautifully appointed two bedroom, two bath residence at The Ritz-Carlton Residences, featuring views of The Ritz-Carlton Marina and gorgeous harbor views from every room. A semi-private elevator opens directly into your private vestibule, offering an exceptional sense of privacy and exclusivity. Inside, designer hardwood floors, a gourmet kitchen featuring Viking stainless steel appliances, and a spacious primary suite with a spa-inspired bath combine timeless elegance with modern comfort. Residents enjoy an unparalleled collection of five-star amenities and services, including 24-hour concierge and security, valet parking, an indoor heated saltwater pool, a state-of-the-art fitness center with a dedicated movement studio, a private theater, residents' lounge, boardroom, clubroom, six guest suites, and beautifully manicured private gardens. Ideally situated along Baltimore's waterfront promenade, The Ritz-Carlton Residences offers an exceptional blend of luxury, privacy, and convenience in one of the city's most prestigious waterfront communities. Virtual staging used on main photo.
Property Features
Property Type: Residential - Condominium
Cooling: Central A/C, Programmable Thermostat
Fireplaces: 1
Fuel Type: Natural Gas
Garage: 2
Heating: Forced Air, Programmable Thermostat
Home Style: Traditional, Transitional
Stories: 1.0
Taxes: $10,915
Year Built: 2007
Feature Descriptions
Accessibility: Elevator
Additional Structures: Above Grade, Below Grade
Community Amenities: Common Grounds, Concierge, Elevator, Exercise Room, Fitness Center, Guest Suites, Hot tub, Meeting Room, Party Room, Pool - Indoor, Sauna, Security, Spa, Swimming Pool
Condo/Coop Fee: $2103.72/Monthly
Days on Site: 4
Exterior: Brick
Fireplace: Gas/Propane, Marble
Flooring: Hardwood, Carpet, Ceramic Tile
Interior: Carpet, Wood Floors, Combination Kitchen/Dining, Crown Moldings, Elevator, Entry Level Bedroom, Primary Bath(s), Upgraded Countertops, WhirlPool/HotTub, Wet/Dry Bar
Lake Name: Patapsco River
Municipality: Baltimore City
Parking Features: Secure Parking
Parking Notes: 2 Total Parking Spaces
Pet Restrictions: Breed Restrictions, Cats OK, Dogs OK
Rooms: Living Room, Dining Room, Primary Bedroom, Bedroom 2,Kitchen, Foyer, Laundry, Bathroom 2,Primary Bathroom
Sewer: Public Sewer
Special View Info: Water
SQFT Above Finished: 1652
SQFT Total Finished: 1652
Structure Type: Unit/Flat/Apartment
Total Garage/Parking Spaces: 2
Units: 1
Water: Public
Local Schools
School District: BALTIMORE CITY PUBLIC SCHOOLS
Listed By / Shown By
Listed By
Agency Name: Monument Sotheby's International Realty
Agency Phone: 4105255435
Shown By
Agent Name: Ricki Robinson
Agent Phone: (202) 903-4834
Agency Title: Maverick Realty, LLC

Estimate Your Payment
Estimated Payment
$ 2,417.41 per month $1,333.11 Principal & Interest $909.58 Property Tax $174.71 Homeowner's InsuranceChange Payment Information
CONTACT ME


Privacy Policy / DMCA Notice / ADA Accessibility


This site is hosted, designed and copyright
© 1994 - 2026 by
Delta Media Group, Inc. -- Patent Pending --
801 Key Highway , Unit T-56 | MLS# MDBA2235672
This condo located at 801 Key Highway , Unit T-56, Baltimore, MD 21230 is currently listed for sale with an asking price of $599,000. This property was built in 2007 and has 2 bedrooms and 2 full baths with 1652 sq. ft. Key Highway , Unit T-56 is located in the THE RITZ-CARLTON RESIDENCES subdivision within the BALTIMORE CITY PUBLIC SCHOOLS school district. Search THE RITZ-CARLTON RESIDENCES real estate on ricki.maverickrealtyusa.com today.