RickiRobinson

BEDS3
BATHS2 full 1 partial
SQUARE FEET2,066
MLS#MDCR2035206
STATUSACTIVE UNDER CONTRACT
PROPERTY TYPEResidential - Single Family
SUBDIVISIONGREENS OF WESTMINSTER
SCHOOLCARROLL COUNTY PUBLIC SCHOOLS
Property Description
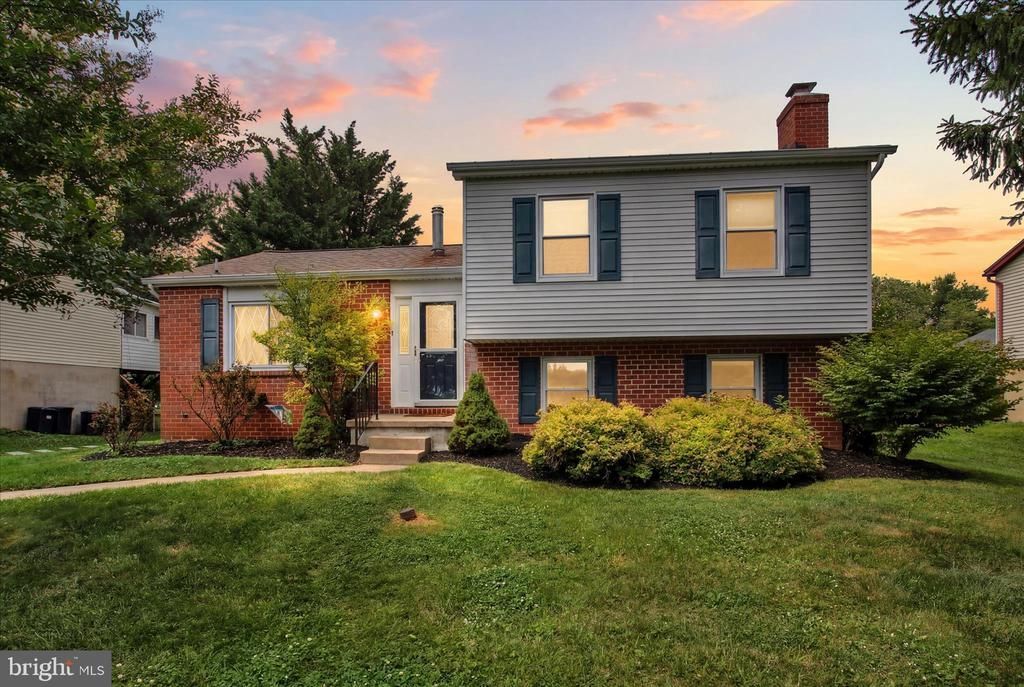
Must see inside! Move in ready, well cared for home in Westminster, great location near school and parks. Open floor plan with vaulted ceilings. 3 bedrooms with 3 bathrooms, all bathrooms have been updated. Freshly painted and new carpet. Many updates over the past few years, appliances, windows, doors with built-in blinds. Backyard has large deck and custom screened patio area overlooking a fenced yard. Storage shed and woodshed. Fireplace with wood stove insert in large family room. Plenty of storage in this 4-level home. Off street parking with driveway. TING internet available. Please remove shoes when viewing.
Property Features
Property Type: Residential - Single Family
Basement: Daylight, Full, Connecting Stairway, Combination, Heated, Outside Entrance, Rear Entrance, Walkout Level
Basement: Yes
Cooling: Central A/C
Fireplaces: 1
Fuel Type: Oil
Heating: Forced Air, Wood Burn Stove
Home Style: Bi-level
Lot Size: 0.16 Acres
Stories: 4.0
Taxes: $5,314
Year Built: 1977
Feature Descriptions
Additional Structures: Above Grade, Below Grade
Appliances: Built-In Microwave, Dishwasher, Dryer, Exhaust Fan, Oven/Range - Electric, Refrigerator, Washer
Days on Site: 52
Exterior: Brick, Vinyl Siding
HOA Fee: $120.00/Annually
Interior: Ceiling Fan(s), Floor Plan - Open, Floor Plan - Traditional
Lot Dimensions: 0.16 Acre(S)
Municipality: Westminster
Rooms: Living Room, Dining Room, Primary Bedroom, Bedroom 2,Bedroom 3,Kitchen, Family Room, Utility Room, Bathroom 2,Primary Bathroom
Sewer: Public Sewer
SQFT Above Finished: 1634
SQFT Below Finished: 432
SQFT Total Finished: 2066
Structure Type: Detached
Water: Public
Local Schools
School District: CARROLL COUNTY PUBLIC SCHOOLS
Listed By / Shown By
Listed By
Agency Name: Long & Foster Real Estate, Inc.
Agency Phone: 4107959600
Shown By
Agent Name: Ricki Robinson
Agent Phone: (202) 903-4834
Agency Title: Maverick Realty, LLC

Estimate Your Payment
Estimated Payment
$ 1,437.14 per month $879.10 Principal & Interest $442.83 Property Tax $115.21 Homeowner's InsuranceChange Payment Information
CONTACT ME


Privacy Policy / DMCA Notice / ADA Accessibility


This site is hosted, designed and copyright
© 1994 - 2026 by
Delta Media Group, Inc. -- Patent Pending --
806 Uniontown Road | MLS# MDCR2035206
This single family home located at 806 Uniontown Road, Westminster, MD 21158 is currently listed for sale with an asking price of $395,000. This property was built in 1977 and has 3 bedrooms and 2 full and 1 partial baths with 2066 sq. ft. Uniontown Road is located in the GREENS OF WESTMINSTER subdivision within the CARROLL COUNTY PUBLIC SCHOOLS school district. Search GREENS OF WESTMINSTER real estate on ricki.maverickrealtyusa.com today.