RickiRobinson

BEDS3
BATHS3 full
SQUARE FEET1,680
MLS#MDAA2160386
STATUSACTIVE
PROPERTY TYPERental - Single Family
SUBDIVISIONWOODHOLME
SCHOOLANNE ARUNDEL COUNTY PUBLIC SCHOOLS
Property Description
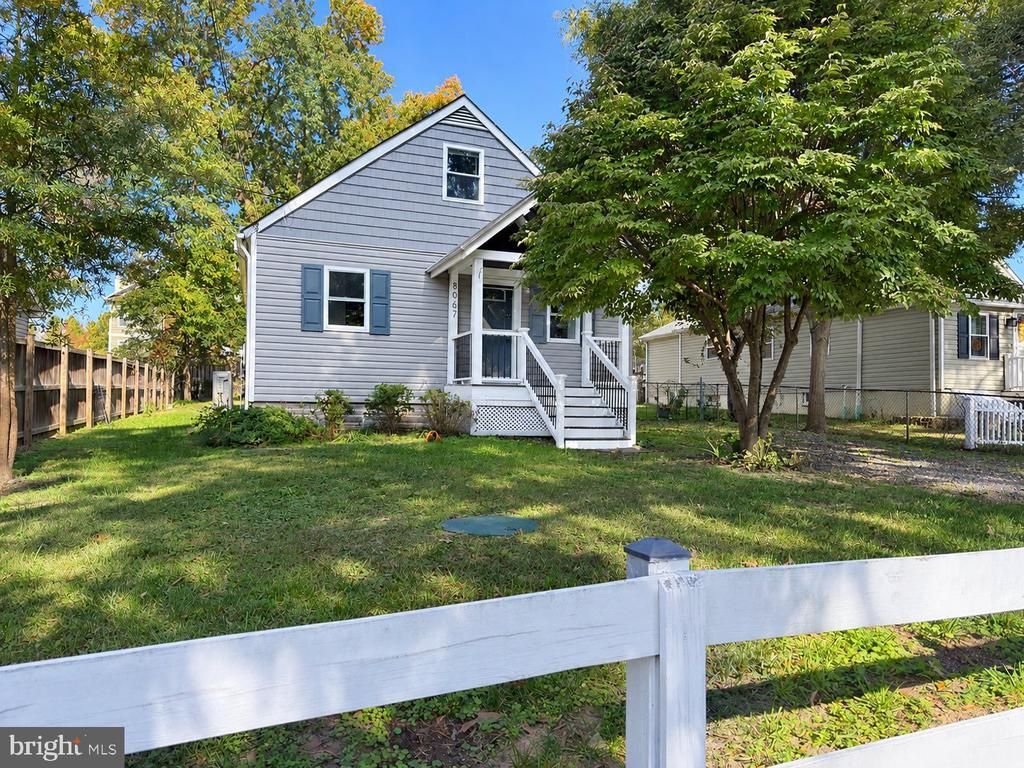
Beautifully remodeled cottage in Pasadena featuring stylish updates, neutral décor, and a thoughtfully designed open-concept floor plan! The main level showcases luxury vinyl plank flooring and a stunning gourmet kitchen complete with a large island with seating, quartz countertops, stainless steel appliances, and a stylish range hood. The kitchen opens seamlessly to the spacious living room, creating the perfect space for everyday living and entertaining. The main-level primary bedroom offers a charming barn closet door and an attached, beautifully remodeled bathroom. The upper level features two additional bedrooms with sitting area between bedrooms, and a full bathroom. The lower level provides even more versatile living space, including a spacious family room, an additional bonus room ideal for a home office, den, or recreation room, and a full bathroom. Enjoy convenient walk-out access to the large rear yard, offering plenty of room for outdoor activities, gardening, relaxing, and entertaining. Conveniently located near major highways, making commuting to Washington, D.C., Fort Meade, Annapolis, and Baltimore a breeze. Enjoy easy access to a variety of restaurants, shopping, and nearby schools. This beautifully updated home offers modern style, flexible living spaces, and plenty of room to enjoy. Don't miss the opportunity to make this charming Pasadena cottage your new home!
Property Features
Property Type: Rental - Single Family
Basement: Yes
Basement: Fully Finished, Interior Access, Rear Entrance, Windows, Walkout Stairs
Cooling: Ceiling Fan(s), Central A/C
Fuel Type: Electric
Heating: Forced Air
Home Style: Cape Cod, Cottage
Lot Size: 0.18 Acres
Stories: 3.0
Year Built: 1950
Feature Descriptions
Additional Structures: Above Grade, Below Grade
Appliances: Dishwasher, Dryer, Microwave, Oven/Range - Electric, Range Hood, Refrigerator, Washer, Water Heater
Days on Site: 3
Exterior: Vinyl Siding
Exterior: Exterior Lighting
Flooring: Luxury Vinyl Plank, Carpet, Ceramic Tile
Interior: Bathroom - Walk-In Shower, Carpet, Ceiling Fan(s), Combination Dining/Living, Combination Kitchen/Dining, Combination Kitchen/Living, Entry Level Bedroom, Floor Plan - Open, Kitchen - Island, Primary Bath(s), Recessed Lighting, Upgraded Countertops
Lot Dimensions: 0.18 Acre(S)
Parking Features: Driveway, On Street, Crushed Stone
Pet Restrictions: Breed Restrictions, Case by Case Basis, Pet Addendum/Deposit
Sewer: Private Septic Tank
SQFT Above Finished: 1080
SQFT Below Finished: 600
SQFT Total Finished: 1680
Structure Type: Detached
Total Garage/Parking Spaces: 3
Water: Public
Local Schools
School District: ANNE ARUNDEL COUNTY PUBLIC SCHOOLS
Listed By / Shown By
Listed By
Agency Name: Yaffe Real Estate
Agency Phone: 4109021100
Shown By
Agent Name: Ricki Robinson
Agent Phone: (202) 903-4834
Agency Title: Maverick Realty, LLC

CONTACT ME


Privacy Policy / DMCA Notice / ADA Accessibility


This site is hosted, designed and copyright
© 1994 - 2026 by
Delta Media Group, Inc. -- Patent Pending --
8067 Woodholme Circle | MLS# MDAA2160386
This property located at 8067 Woodholme Circle , Pasadena, MD 21122 is currently listed for rent with an asking price of $2,800 / Monthly. Woodholme Circle is located within the ANNE ARUNDEL COUNTY PUBLIC SCHOOLS school district. Search Pasadena real estate on ricki.maverickrealtyusa.com today.