RickiRobinson

BEDS3
BATHS2 full
SQUARE FEET1,575
MLS#DENC2107306
STATUSPENDING
PROPERTY TYPEResidential - Single Family
SUBDIVISIONTRINITY VICINITY
SCHOOLCHRISTINA
Property Description
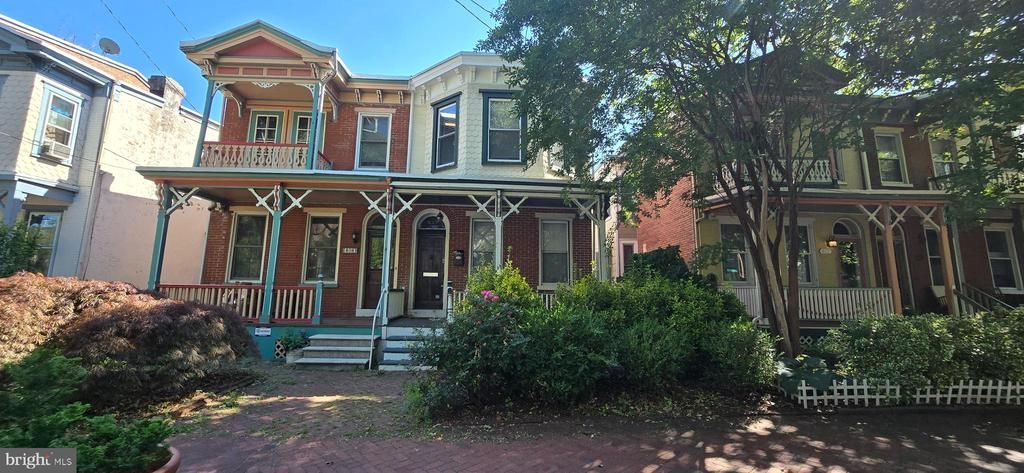
THE TRINITY VICINITY!!!! What more can be said. A historic area of Wilmington that still features cobblestone and brick-lined streets. Easy access to I-95, walking distance to downtown Wilmington, 5 minutes from the Wilmington Riverfront, and less than 2 miles from the Amtrak Station, this modern style house will be sure to please. Enter the foyer of this 3 bedroom home leading to the living room. The formal living area has custom built-in shelving and dark hard wood floors. Enjoy family dinners in the dining room while cooking meals in the adjacent kitchen. The kitchen has custom cherry wood cabinets featuring a wine rack, and the black appliances accentuate the overall look. Continue to the enclosed back porch which has a full updated bathroom. The 3 nicely sized bedrooms and fully renovated bathroom complete the uniqueness of this house. Schedule your tour today and take advantage of the super low interest rates.
Property Features
Property Type: Residential - Single Family
Basement: Partial
Basement: Yes
Cooling: Central A/C
Fuel Type: Natural Gas
Heating: Forced Air
Home Style: Victorian
Lot Size: 0.05 Acres
Roof Type: Flat
Stories: 2.0
Taxes: $2,876
Year Built: 1880
Feature Descriptions
Additional Structures: Above Grade, Below Grade
Electric: Circuit Breakers, 200+ Amp Service
Exterior: Sidewalks, Street Lights, Exterior Lighting
Exterior: Brick
Flooring: Wood, Wall to Wall Carpeting, Tile/Brick
Interior: Wood Floors, Formal/Separate Dining Room, Carpet
Lot: Level, Rear Yard, SideYard(s)
Lot Dimensions: 0.05 Acre(S)
Sewer: Public Sewer
SQFT Above Finished: 1575
SQFT Total Finished: 1575
Structure Type: Twin/Semi-Detached
Utilities: Sewer Available, Water Available
Water: Public
Windows: Screens
Local Schools
School District: CHRISTINA
Listed By / Shown By
Listed By
Agency Name: Tesla Realty Group, LLC
Agency Phone: 8448375274
Shown By
Agent Name: Ricki Robinson
Agent Phone: (202) 903-4834
Agency Title: Maverick Realty, LLC

Estimate Your Payment
Estimated Payment
$ 868.97 per month $556.39 Principal & Interest $239.67 Property Tax $72.92 Homeowner's InsuranceChange Payment Information
CONTACT ME


Privacy Policy / DMCA Notice / ADA Accessibility


This site is hosted, designed and copyright
© 1994 - 2026 by
Delta Media Group, Inc. -- Patent Pending --
810 W 10th Street | MLS# DENC2107306
This single family home located at 810 W 10th Street , Wilmington, DE 19801 is currently listed for sale with an asking price of $250,000. This property was built in 1880 and has 3 bedrooms and 2 full baths with 1575 sq. ft. W 10th Street is located in the TRINITY VICINITY subdivision within the CHRISTINA school district. Search TRINITY VICINITY real estate on ricki.maverickrealtyusa.com today.