RickiRobinson

BEDS4
BATHS3 full 1 partial
SQUARE FEET3,094
MLS#MDFR2090580
STATUSPENDING
PROPERTY TYPEResidential - Single Family
SUBDIVISIONCLOVER HILL
SCHOOLFREDERICK COUNTY PUBLIC SCHOOLS
Property Description
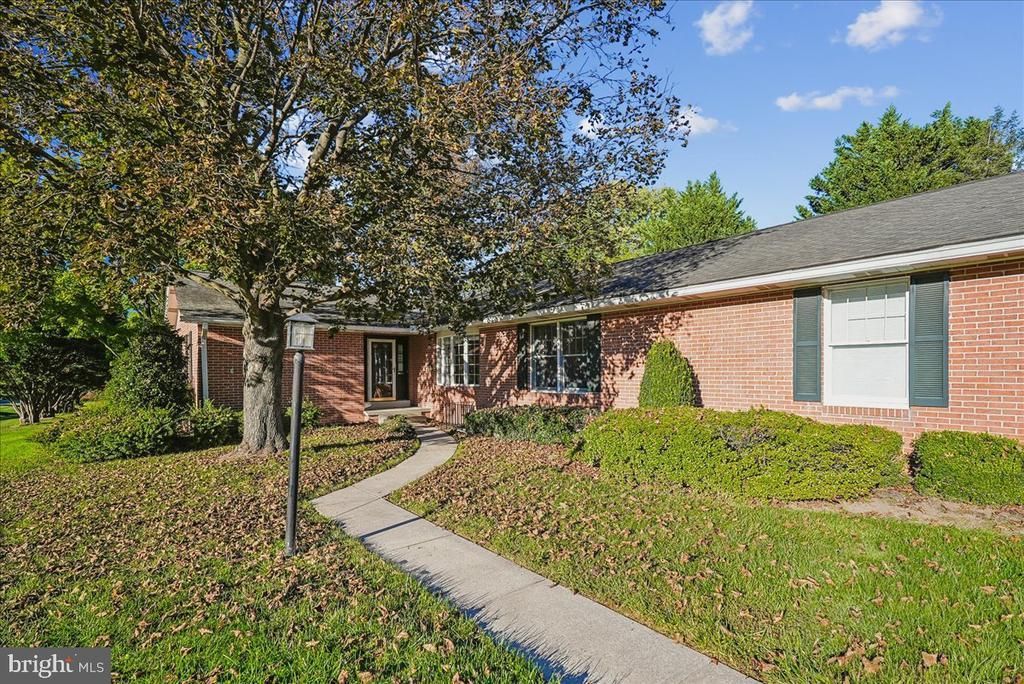
This Ausherman, custom built home is special in many ways. It's been well-loved by the current owner and a previous owner who was a contractor that renovated the gourmet kitchen and updated other areas. The backyard is private with a recently extended covered deck and open deck for a sunny or rainy day. There is plenty of space to plant a veggie garden or roses. Inside you'll enjoy a cheerful sunroom, well-maintained hardwood floors and a fireplace that was converted from hardwood to low-maintenance gas. If you enjoy cooking, this kitchen will be a treat. There is plenty of storage and pull-out shelves with an additional pantry in the laundry/half bath area. Window coverings include custom made roman shades. The basement has a legal bedroom and full bath with a large recreation room and plenty of storage with a workshop. A fun bonus is an outdoor shower in the event you have been gardening and don't want to drag dirt inside. The garage is an oversized area for even more storage. The garage floor has been finished with epoxy and the walls and ceiling were refurbished with new drywall. Other recent updates are a new water heater and well water pressure tank. New skylight with cover in living room, instant hot water in kitchen, fridge with older fridge in garage, microwave, gutters and leaf filters, composite deck and roof with lights, ceiling fan and electric outlets. Stay as long as you like when you tour this home, however, don't wait too long. Clover Hill is a well-loved subdivision with larger than expected yards and neighbors who care.
Property Features
Property Type: Residential - Single Family
Basement: Yes
Basement: Partially Finished, Windows
Cooling: Central A/C, Ceiling Fan(s)
Fireplaces: 1
Fuel Type: Natural Gas
Garage: 2
Heating: Central
Home Style: Ranch/Rambler
Lot Size: 0.54 Acres
Roof Type: Architectural Shingle
Stories: 2.0
Taxes: $7,060
Year Built: 1984
Feature Descriptions
Additional Structures: Above Grade, Below Grade
Appliances: Dishwasher, Disposal, Dryer, Exhaust Fan, Icemaker, Humidifier, Oven/Range - Gas, Refrigerator, Stainless Steel Appliances, Washer, Water Conditioner - Owned, Water Heater
Community Amenities: Pool - Outdoor
Days on Site: 23
Exterior: Brick
Fireplace: Mantel(s), Gas/Propane
Flooring: Hardwood, Carpet
HOA Fee: $585.00/Annually
Interior: Built-Ins, Carpet, Ceiling Fan(s), Chair Railings, Crown Moldings, Entry Level Bedroom, Formal/Separate Dining Room, Kitchen - Gourmet, Primary Bath(s), Upgraded Countertops, Water Treat System, Window Treatments, Wood Floors, Walk-in Closet(s), Skylight(s), Recessed Lighting, Pantry
Lot: Corner, Backs to Trees, Level, No Thru Street
Lot Dimensions: 0.54 Acre(S)
Municipality: unincorporated
Number of Rooms: 7
Parking Notes: 5 Total Parking Spaces
Sewer: Public Sewer
SQFT Above Finished: 2184
SQFT Below Finished: 910
SQFT Total Finished: 3094
Structure Type: Detached
Total Garage/Parking Spaces: 5
Water: Well
Local Schools
High School: GOVERNOR THOMAS JOHNSON
Middle School: MONOCACY
Elementary School: MONOCACY
School District: FREDERICK COUNTY PUBLIC SCHOOLS
Listed By / Shown By
Listed By
Agency Name: Samson Properties
Agency Phone: 3018828710
Shown By
Agent Name: Ricki Robinson
Agent Phone: (202) 903-4834
Agency Title: Maverick Realty, LLC

Estimate Your Payment
Estimated Payment
$ 2,249.46 per month $1,468.65 Principal & Interest $588.33 Property Tax $192.47 Homeowner's InsuranceChange Payment Information
CONTACT ME


Privacy Policy / DMCA Notice / ADA Accessibility


This site is hosted, designed and copyright
© 1994 - 2026 by
Delta Media Group, Inc. -- Patent Pending --
8101 Sundown Lane | MLS# MDFR2090580
This single family home located at 8101 Sundown Lane, Frederick, MD 21702 is currently listed for sale with an asking price of $659,900. This property was built in 1984 and has 4 bedrooms and 3 full and 1 partial baths with 3094 sq. ft. Sundown Lane is located in the CLOVER HILL subdivision within the FREDERICK COUNTY PUBLIC SCHOOLS school district. Search CLOVER HILL real estate on ricki.maverickrealtyusa.com today.