RickiRobinson

BEDS3
BATHS2 full 1 partial
SQUARE FEET1,420
MLS#MDAA2159974
STATUSACTIVE
PROPERTY TYPEResidential - Single Family
SUBDIVISIONACRESLEE
SCHOOLANNE ARUNDEL COUNTY PUBLIC SCHOOLS
Property Description
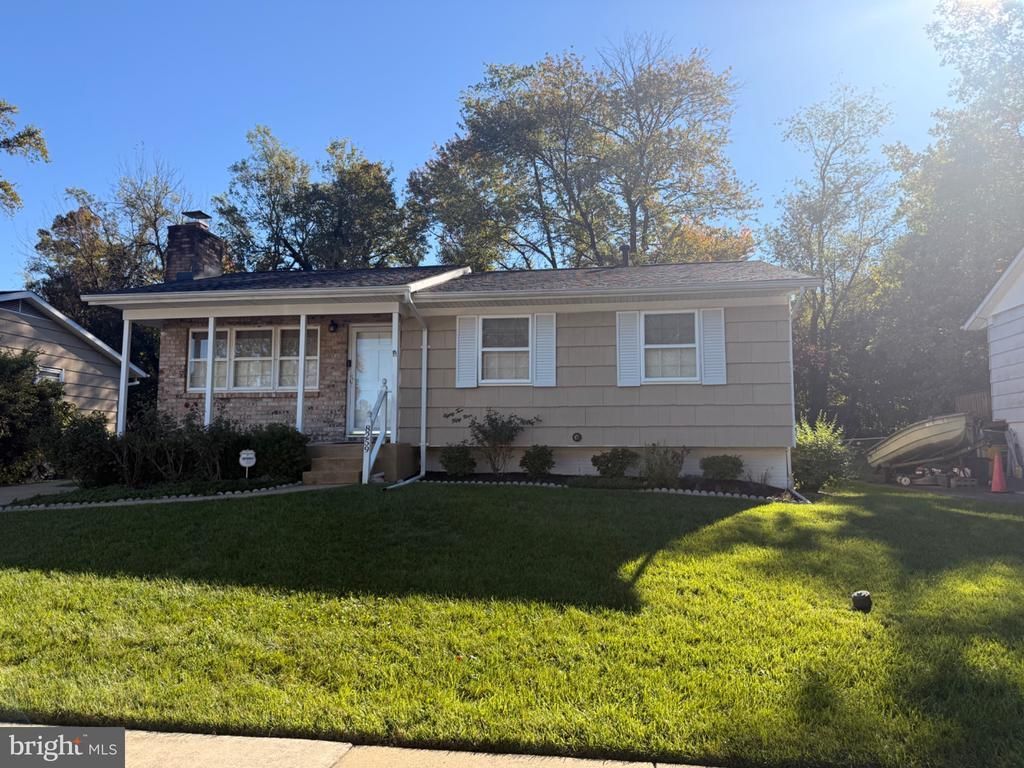
Welcome to Village of Olde Mill! This well-maintained 1972 rancher is being offered for the first time by its original owner. With 3 bedrooms, 2.5 baths, and 2,140 total square feet including the basement, there's plenty of room to spread out. A sunroom on the rear of the home, complete with an exhaust fan and ceiling fans, is a bright, comfortable spot to relax year-round. Tucked on a quiet dead-end road, the home offers a peaceful setting with minimal traffic. The big-ticket items are already done, including a newer roof, AC, and water heater. New carpet and fresh paint will let you make it your own and build instant equity. Outside, enjoy attractive landscaping and a large backyard shed for tools, lawn equipment, or hobbies. Commuters will love the easy access to 97, 100, I-95 and I-195, plus close proximity to BWI Airport and the BWI MARC train station. Schedule your showing today!
Property Features
Property Type: Residential - Single Family
Basement: Yes
Basement: Partially Finished, Workshop, Shelving, Heated, Drainage System
Fireplaces: 1
Fuel Type: Electric
Heating: Forced Air
Home Style: Ranch/Rambler
Lot Size: 0.16 Acres
Roof Type: Architectural Shingle
Stories: 1.0
Taxes: $4,103
Year Built: 1972
Feature Descriptions
Additional Structures: Above Grade, Below Grade
Appliances: Oven/Range - Gas, Refrigerator, Exhaust Fan, Dryer, Dishwasher, Washer, Water Heater - High-Efficiency
Days on Site: 9
Electric: 200+ Amp Service
Exterior: Asphalt, Batts Insulation, Concrete, Stick Built, Bric
Exterior: Outbuilding(s)
Fireplace: Stone, Wood
Flooring: Carpet, Vinyl, Tile/Brick
Interior: Attic, Ceiling Fan(s), Combination Dining/Living, Entry Level Bedroom, Floor Plan - Traditional, Primary Bath(s)
Location: Suburban
Lot Dimensions: 0.16 Acre(S)
Pet Restrictions: No Pet Restrictions
Rooms: Half Bath
Sewer: Public Sewer
Special View Info: Garden/Lawn, Trees/Woods
SQFT Above Finished: 1070
SQFT Below Finished: 350
SQFT Total Finished: 1420
Structure Type: Detached
Utilities: Cable TV Available, Electric Available, Natural Gas Available, Water Available
Water: Public
Windows: Screens
Local Schools
School District: ANNE ARUNDEL COUNTY PUBLIC SCHOOLS
Listed By / Shown By
Listed By
Agency Name: Keller Williams Flagship
Agency Phone: 4107297700
Shown By
Agent Name: Ricki Robinson
Agent Phone: (202) 903-4834
Agency Title: Maverick Realty, LLC

Estimate Your Payment
Estimated Payment
$ 1,386.57 per month $923.61 Principal & Interest $341.92 Property Tax $121.04 Homeowner's InsuranceChange Payment Information
CONTACT ME


Privacy Policy / DMCA Notice / ADA Accessibility


This site is hosted, designed and copyright
© 1994 - 2026 by
Delta Media Group, Inc. -- Patent Pending --
8259 Bernard Drive S | MLS# MDAA2159974
This single family home located at 8259 Bernard Drive S, Millersville, MD 21108 is currently listed for sale with an asking price of $415,000. This property was built in 1972 and has 3 bedrooms and 2 full and 1 partial baths with 1420 sq. ft. Bernard Drive S is located in the ACRESLEE subdivision within the ANNE ARUNDEL COUNTY PUBLIC SCHOOLS school district. Search ACRESLEE real estate on ricki.maverickrealtyusa.com today.