RickiRobinson

BEDS4
BATHS2 full
SQUARE FEET2,224
MLS#MDMC2261854
STATUSACTIVE
PROPERTY TYPEResidential - Single Family
SUBDIVISIONSLIGO PARK HILLS
SCHOOLMONTGOMERY COUNTY PUBLIC SCHOOLS
Property Description
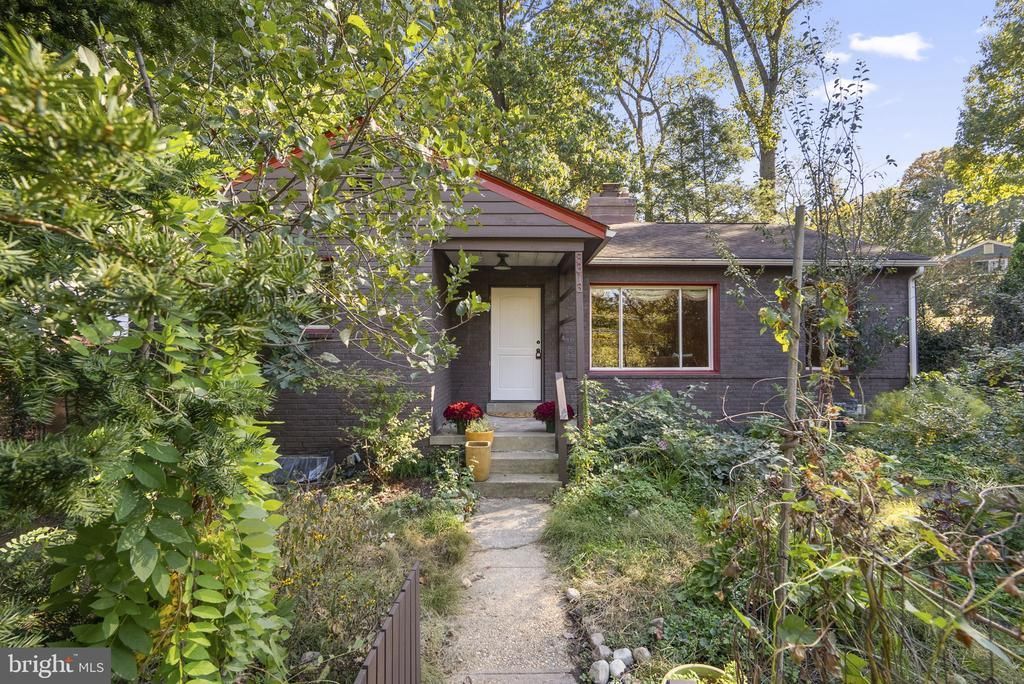
Nestled on a hill in a large, verdant, nearly 10,000 SF lot, this updated ranch is sure to delight. Featuring gleaming hardwoods, the large living/dining room is light filled thanks to multiple picture windows and includes a wood fireplace flanked by built in bookshelves. You'll find three bedrooms with deep closets and a full bath with tub/shower as well as a windowed long galley kitchen. Downstairs you'll find loads of additional flexible space and a modern full custom second bathroom, laundry, two additional freezers, and a second fridge. Let your imagination run wild - with some drywall, and the existing egress windows, there is plenty of room to frame out a fourth bedroom or a home theater. The feast of a garden includes: Fig trees Apple tree Plum tree Crabapple trees Red currant bushes Gooseberries Blueberries Blackberries Raspberries The Perennial shade garden and terrace behind the home features Hellebores of in many colors (including some rare breeds), Solomon’s Seal, Virginia Bells, and Blue Hosta, to name a few! Steps away from Sligo Creek's walking paths, playgrounds, schools, public transportation (Purple Line) and local shops & restaurants, as well as Downtown Takoma Park and Silver Spring, Don't let this one get away!
Property Features
Property Type: Residential - Single Family
Basement: Yes
Basement: Daylight, Full, Connecting Stairway, Full, Improved, Interior Access, Poured Concrete, Space For Rooms, Unfinished, Windows
Cooling: Central A/C
Fireplaces: 1
Fuel Type: Natural Gas
Heating: Forced Air
Home Style: Ranch/Rambler
Lot Size: 0.23 Acres
Roof Type: Architectural Shingle
Stories: 1.0
Taxes: $7,264
Year Built: 1948
Feature Descriptions
Additional Structures: Above Grade, Below Grade
Appliances: Dishwasher, Disposal, Dryer, Exhaust Fan, Freezer, Extra Refrigerator/Freezer, Microwave, Oven/Range - Gas, Range Hood, Refrigerator, Stainless Steel Appliances, Washer, Water Heater
Exterior: Brick
Fireplace: Mantel(s), Wood
Interior: Bathroom - Tub Shower, Bathroom - Walk-In Shower, Combination Dining/Living, Entry Level Bedroom, Family Room Off Kitchen, Floor Plan - Open, Kitchen - Galley, Window Treatments, Wood Floors
Location: Suburban
Lot: Backs to Trees, Front Yard, Landlocked, Landscaping, Private, Rear Yard, Secluded, Stream/Creek, Trees/Wooded, Vegetation Planting
Lot Dimensions: 0.23 Acre(S)
Parking Notes: 0 Total Parking Spaces
Rooms: Living Room, Dining Room, Primary Bedroom, Bedroom 2,Bedroom 3,Laundry, Storage Room, Bathroom 1,Bathroom 2
Sewer: No Septic System
Special View Info: Creek/Stream, Trees/Woods
SQFT Above Finished: 1112
SQFT Below Finished: 1112
SQFT Total Finished: 2224
Structure Type: Detached
Total Garage/Parking Spaces: 0
Water: Public
Wooded: Yes
Local Schools
High School: MONTGOMERY BLAIR
School District: MONTGOMERY COUNTY PUBLIC SCHOOLS
Listed By / Shown By
Listed By
Agency Name: Compass
Agency Phone: 3012981001
Shown By
Agent Name: Ricki Robinson
Agent Phone: (202) 903-4834
Agency Title: Maverick Realty, LLC

Estimate Your Payment
Estimated Payment
$ 2,241.53 per month $1,446.62 Principal & Interest $605.33 Property Tax $189.58 Homeowner's InsuranceChange Payment Information
CONTACT ME


Privacy Policy / DMCA Notice / ADA Accessibility


This site is hosted, designed and copyright
© 1994 - 2026 by
Delta Media Group, Inc. -- Patent Pending --
8313 Piney Branch Road | MLS# MDMC2261854
This single family home located at 8313 Piney Branch Road, Silver Spring, MD 20910 is currently listed for sale with an asking price of $650,000. This property was built in 1948 and has 4 bedrooms and 2 full baths with 2224 sq. ft. Piney Branch Road is located in the SLIGO PARK HILLS subdivision within the MONTGOMERY COUNTY PUBLIC SCHOOLS school district. Search SLIGO PARK HILLS real estate on ricki.maverickrealtyusa.com today.