RickiRobinson

BEDS2
BATHS2 full
SQUARE FEET942
MLS#MDHW2074580
STATUSACTIVE
PROPERTY TYPEResidential - Condominium
SUBDIVISIONVILLAGE OF MONTGOMERY RUN
SCHOOLHOWARD COUNTY PUBLIC SCHOOL SYSTEM
Property Description
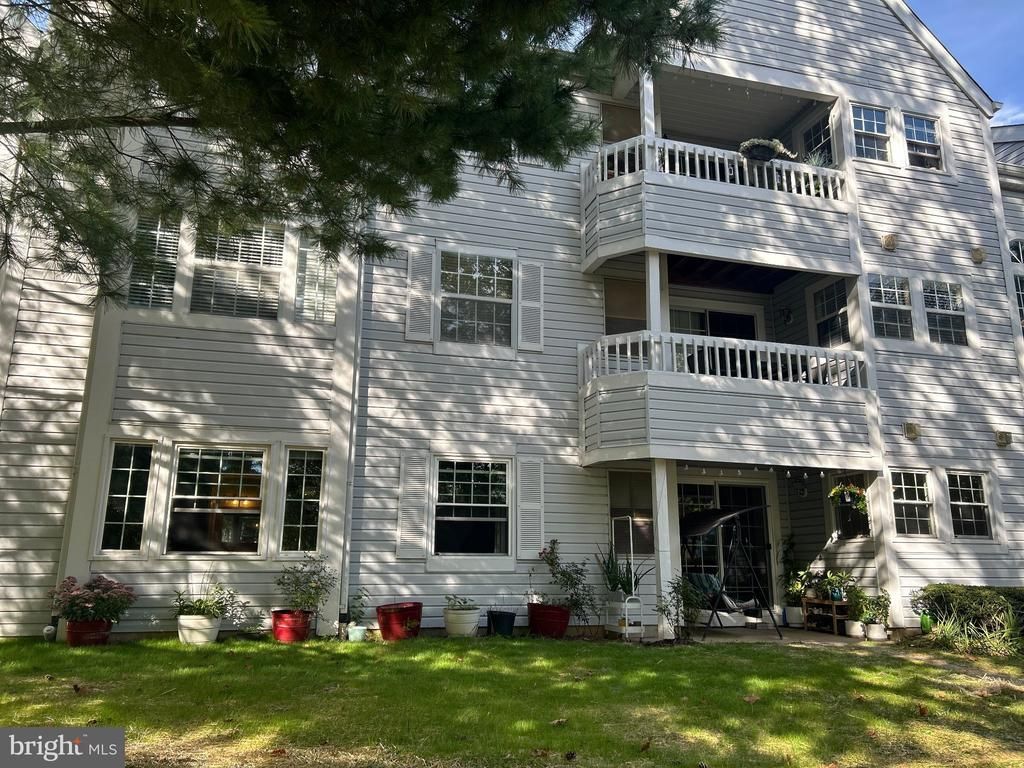
Beautifully Renovated Condo – Move-In Ready! Fully Renovated 2BR/2BA Ground-Floor Condo with Private Patio. Welcome to this beautifully updated 2-bedroom, 2-bathroom ground-floor condo in the Village of Montgomery Run. Offering comfortable one-level living, this home combines a fresh, modern interior with the convenience of ground-floor access and a private patio. The renovated kitchen is the centerpiece of the home, featuring modern finishes and a new electric range. Additional updates include beautiful flooring installed in 2025, new carpeting installed in 2026, a new washer and dryer, new bathroom vanities, and windows replaced in 2017. The spacious living room opens to the private patio, creating an inviting space for relaxing or entertaining. A separate dining area provides additional room for everyday meals and gatherings. Both bedrooms are generously sized, and the home offers two full bathrooms for added convenience. Enjoy assigned parking, a community pool, and easy access to major commuter routes, shopping, dining, and everyday conveniences. With its recent renovations, practical one-level layout, private outdoor space, and convenient location, this condo is truly move-in ready. Motivated Seller - Bring your offer!
Property Features
Property Type: Residential - Condominium
Cooling: Central A/C
Fuel Type: Electric
Heating: 90% Forced Air
Home Style: Unit/Flat
Roof Type: Shingle
Stories: 1.0
Taxes: $3,545
Year Built: 1991
Feature Descriptions
Accessibility: Level Entry - Main
Additional Structures: Above Grade
Appliances: Built-In Microwave, Built-In Range, Dishwasher, Dryer, Washer
Community Amenities: Pool - Outdoor, Tot Lots/Playground, Common Grounds
Condo/Coop Fee: $384.00/Monthly
Days on Site: 38
Exterior: Aluminum Siding
Flooring: Hardwood, Carpet
Interior: Entry Level Bedroom, Floor Plan - Traditional
Number of Rooms: 5
Pet Restrictions: Dogs OK, Cats OK
Sewer: Public Septic, Public Sewer
SQFT Above Finished: 942
SQFT Total Finished: 942
Structure Type: Unit/Flat/Apartment
Utilities: Cable TV Available, Sewer Available
Water: Public, Community
Local Schools
School District: HOWARD COUNTY PUBLIC SCHOOL SYSTEM
Listed By / Shown By
Listed By
Agency Name: Samson Properties
Agency Phone: 4435422251
Shown By
Agent Name: Ricki Robinson
Agent Phone: (202) 903-4834
Agency Title: Maverick Realty, LLC

Estimate Your Payment
Estimated Payment
$ 973.81 per month $599.79 Principal & Interest $295.42 Property Tax $78.60 Homeowner's InsuranceChange Payment Information
CONTACT ME


Privacy Policy / DMCA Notice / ADA Accessibility


This site is hosted, designed and copyright
© 1994 - 2026 by
Delta Media Group, Inc. -- Patent Pending --
8330 Montgomery Run Road, Unit A | MLS# MDHW2074580
This condo located at 8330 Montgomery Run Road, Unit A, Ellicott City, MD 21043 is currently listed for sale with an asking price of $269,500. This property was built in 1991 and has 2 bedrooms and 2 full baths with 942 sq. ft. Montgomery Run Road, Unit A is located in the VILLAGE OF MONTGOMERY RUN subdivision within the HOWARD COUNTY PUBLIC SCHOOL SYSTEM school district. Search VILLAGE OF MONTGOMERY RUN real estate on ricki.maverickrealtyusa.com today.