RickiRobinson

BEDS3
BATHS2 full
SQUARE FEET1,284
MLS#MDAA2156824
STATUSACTIVE
PROPERTY TYPEResidential - Single Family
SCHOOLANNE ARUNDEL COUNTY PUBLIC SCHOOLS
Property Description
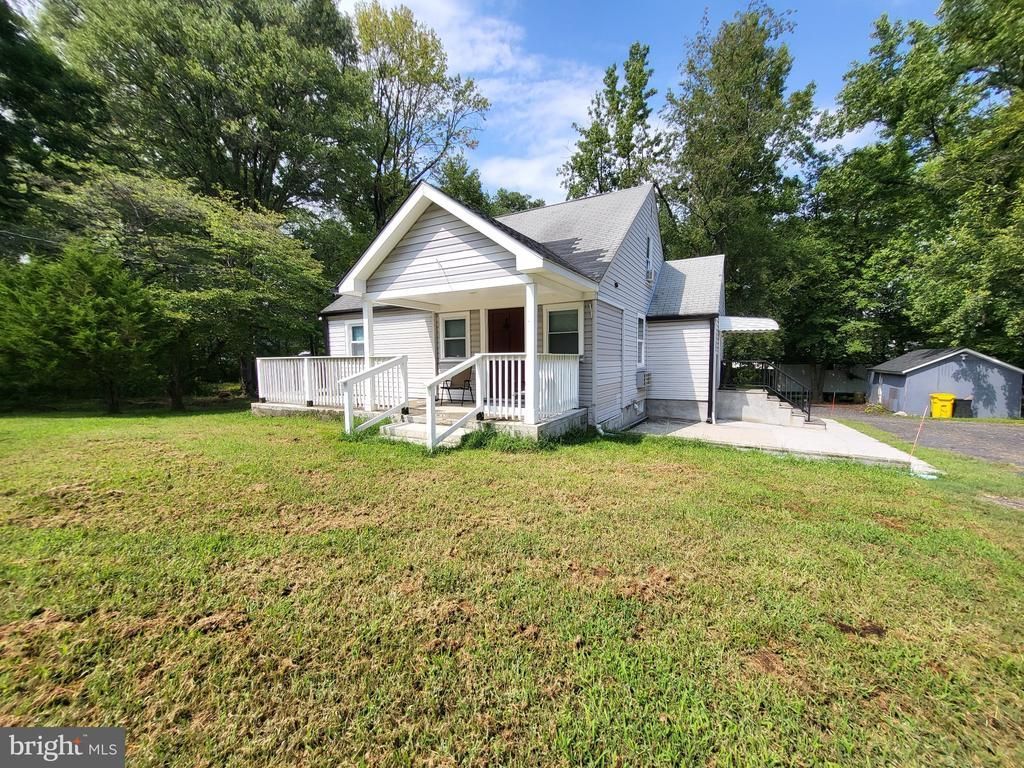
New listing! Open Sunday, 11/1 from 12-2! This charming home is situated on an incredible 1+ acre corner lot, with loads of fabulous features! Property is close to everything and with no H.O.A, provides you endless additional possibilities! Home offers: 3-4 bedrooms; 2 full baths that were both completely re-done; A large eat-in kitchen, with a separate side door entrance; Spacious dining room; Generous living room with double doors, beadboard trim, under stair storage and newly built closet. Living room could easily convert to your 4th bedroom! A lovely tiled entryway and a large unfinished basement with laundry, workshop area and loads of storage. Owners have made many improvements to this bright and open, yet traditional Cape Cod! Upgrades include: All new windows; Hardwoods throughout; New appliances, including propane stove (tank owned); Renovated bathrooms; New moldings and trim; New mini-split; New front porch; New lighting; New doors; New gutters; New concrete patio and more! Property also features: storage sheds; tons of parking; fencing; mature trees and more! Being sold As-Is. Seller prefers not to make any additional upgrades/repairs and prefers no home-sale contingency. Welcome home! Feel free to call listing agent with any questions!
Property Features
Property Type: Residential - Single Family
Basement: Yes
Basement: Connecting Stairway, Daylight, Partial, Interior Access, Shelving, Sump Pump, Unfinished
Cooling: Ductless/Mini-Split, Window Unit(s)
Fuel Type: Electric
Heating: Baseboard - Electric
Home Style: Cape Cod
Lot Size: 1.09 Acres
Roof Type: Architectural Shingle
Stories: 2.5
Taxes: $3,609
Year Built: 1940
Feature Descriptions
Additional Structures: Above Grade, Below Grade
Appliances: Built-In Microwave, Dishwasher, Dryer, Exhaust Fan, Oven - Self Cleaning, Oven - Single, Oven/Range - Gas, Refrigerator, Washer, Water Heater
Days on Site: 12
Exterior: Vinyl Siding
Exterior: Awning(s), Gutter System, Outbuilding(s)
Fencing: Board, Chain Link, Fully
Flooring: Hardwood, Ceramic Tile
Interior: Bathroom - Stall Shower, Bathroom - Walk-In Shower, Chair Railings, Combination Kitchen/Dining, Dining Area, Entry Level Bedroom, Floor Plan - Traditional, Kitchen - Eat-In, Kitchen - Table Space, Recessed Lighting, Window Treatments, Wood Floors
Location: Corner Lot/Unit
Lot: Front Yard, Rear Yard, Trees/Wooded
Lot Dimensions: 1.09 Acre(S)
Municipality: Unincorporated
Parking Features: Asphalt Driveway, Gravel Driveway
Parking Notes: 4 Total Parking Spaces
Pet Restrictions: No Pet Restrictions
Rooms: Living Room, Dining Room, Bedroom 2,Bedroom 3,Kitchen, Bedroom 1,Bathroom 1,Bathroom 2
Sewer: Public Sewer
Special View Info: Garden/Lawn, Trees/Woods, Street
SQFT Above Finished: 1284
SQFT Total Finished: 1284
Structure Type: Detached
Total Garage/Parking Spaces: 4
Water: Well
Windows: Double Hung, Energy Efficient, Insulated, Replacement, Screens, Vinyl Clad
Wooded: Yes
Room Sizes
Bedroom 1: 10 x 11 Level - Main
Living Room: 13 x 17 Level - Main
Kitchen: 17 x 11 Level - Main
Dining Room: 13 x 14 Level - Main
Bedroom 2: 10 x 13 Level - Upper 1
Bedroom 3: 13 x 12 Level - Upper 1
Bathroom 2: 8 x 5 Level - Upper 1
Local Schools
High School: MEADE
Middle School: MEADE
Elementary School: VAN BOKKELEN
School District: ANNE ARUNDEL COUNTY PUBLIC SCHOOLS
Listed By / Shown By
Listed By
Agency Name: Long & Foster Real Estate, Inc.
Agency Phone: 4107303456
Shown By
Agent Name: Ricki Robinson
Agent Phone: (202) 903-4834
Agency Title: Maverick Realty, LLC

Estimate Your Payment
Estimated Payment
$ 1,546.78 per month $1,101.66 Principal & Interest $300.75 Property Tax $144.38 Homeowner's InsuranceChange Payment Information
CONTACT ME


Privacy Policy / DMCA Notice / ADA Accessibility


This site is hosted, designed and copyright
© 1994 - 2026 by
Delta Media Group, Inc. -- Patent Pending --
8339 Jacobs Road | MLS# MDAA2156824
This single family home located at 8339 Jacobs Road, Severn, MD 21144 is currently listed for sale with an asking price of $495,000. This property was built in 1940 and has 3 bedrooms and 2 full baths with 1284 sq. ft. Jacobs Road is located within the ANNE ARUNDEL COUNTY PUBLIC SCHOOLS school district. Search Severn real estate on ricki.maverickrealtyusa.com today.