RickiRobinson

BEDS2
BATHS2 full
SQUARE FEET962
MLS#MDHW2072552
STATUSACTIVE
PROPERTY TYPEResidential - Condominium
SUBDIVISIONVILLAGE OF MONTGOMERY RUN
SCHOOLHOWARD COUNTY PUBLIC SCHOOLS
Property Description
Price adjustment on the largest 2-bedroom, 2-bath on Montgomery Run Road, and it's the Penthouse! Desirable penthouse-level condo featuring 2 bedrooms and 2 full baths. This well-maintained home offers an open, inviting layout with a separate dining area, hardwood flooring in the main living spaces, and a cozy fireplace in the bright living room. Step out onto the private balcony overlooking a gently sloping lawn and mature trees for peaceful views and added privacy. The spacious primary suite includes a private bath, while the second bedroom and full hall bath offer flexibility for guests or a home office. Includes an assigned parking space. The seller is Cartus Financial Corporation
Property Features
Property Type: Residential - Condominium
Cooling: Central A/C
Fireplaces: 1
Fuel Type: Electric
Heating: Forced Air
Stories: 4.0
Taxes: $3,842
Year Built: 1988
Feature Descriptions
Additional Structures: Above Grade, Below Grade
Community Amenities: Pool - Outdoor, Tot Lots/Playground
Condo/Coop Fee: $415.00/Monthly
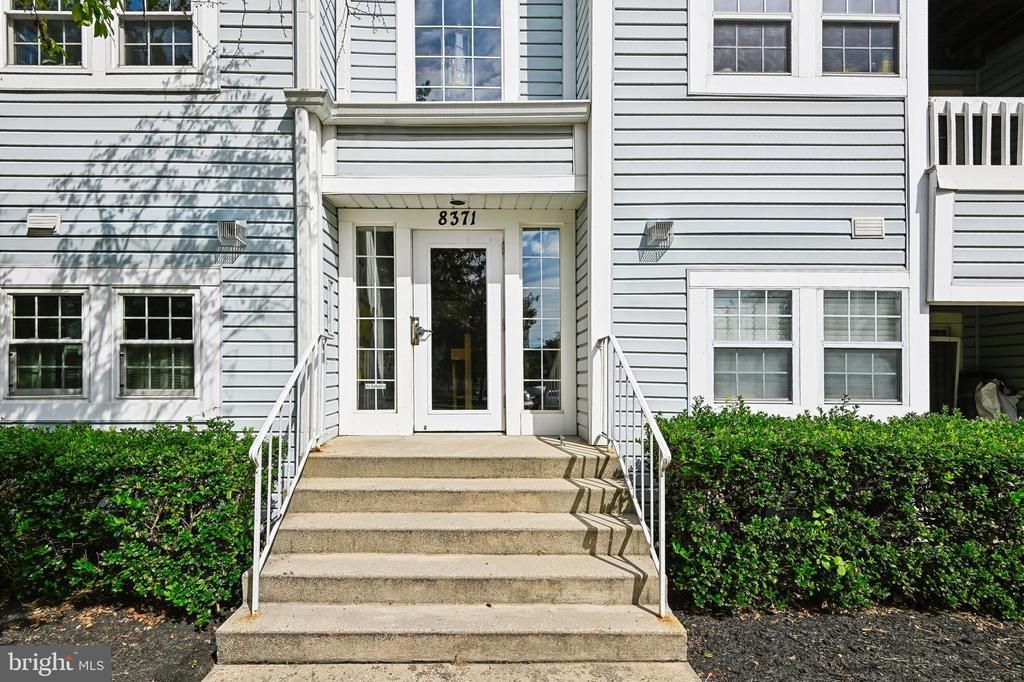
Exterior: Vinyl Siding
Interior: Built-Ins, Carpet, Combination Kitchen/Dining, Dining Area, Floor Plan - Traditional, Formal/Separate Dining Room, Kitchen - Galley
Parking Features: Lighted Parking, Parking Space Conveys, Paved Parking, Private
Parking Notes: 1 Total Parking Spaces
Pet Restrictions: Case by Case Basis
Sewer: Public Sewer
SQFT Above Finished: 962
SQFT Total Finished: 962
Structure Type: Unit/Flat/Apartment
Total Garage/Parking Spaces: 1
Units: 1
Water: Public
Local Schools
School District: HOWARD COUNTY PUBLIC SCHOOLS
Listed By / Shown By
Listed By
Agency Name: Coldwell Banker Realty
Agency Phone: 3017180010
Shown By
Agent Name: Ricki Robinson
Agent Phone: (202) 903-4834
Agency Title: Maverick Realty, LLC

Estimate Your Payment
Estimated Payment
$ 972.13 per month $576.42 Principal & Interest $320.17 Property Tax $75.54 Homeowner's InsuranceChange Payment Information
CONTACT ME


Privacy Policy / DMCA Notice / ADA Accessibility


This site is hosted, designed and copyright
© 1994 - 2026 by
Delta Media Group, Inc. -- Patent Pending --
8371 Montgomery Run Road, Unit K | MLS# MDHW2072552
This condo located at 8371 Montgomery Run Road, Unit K, Ellicott City, MD 21043 is currently listed for sale with an asking price of $259,000. This property was built in 1988 and has 2 bedrooms and 2 full baths with 962 sq. ft. Montgomery Run Road, Unit K is located in the VILLAGE OF MONTGOMERY RUN subdivision within the HOWARD COUNTY PUBLIC SCHOOLS school district. Search VILLAGE OF MONTGOMERY RUN real estate on ricki.maverickrealtyusa.com today.