RickiRobinson

BEDS3
BATHS2 full
SQUARE FEET1,153
MLS#MDHW2075336
STATUSACTIVE
PROPERTY TYPEResidential - Condominium
SUBDIVISIONVILLAGE OF MONTGOMERY RUN
SCHOOLHOWARD COUNTY PUBLIC SCHOOLS
Property Description
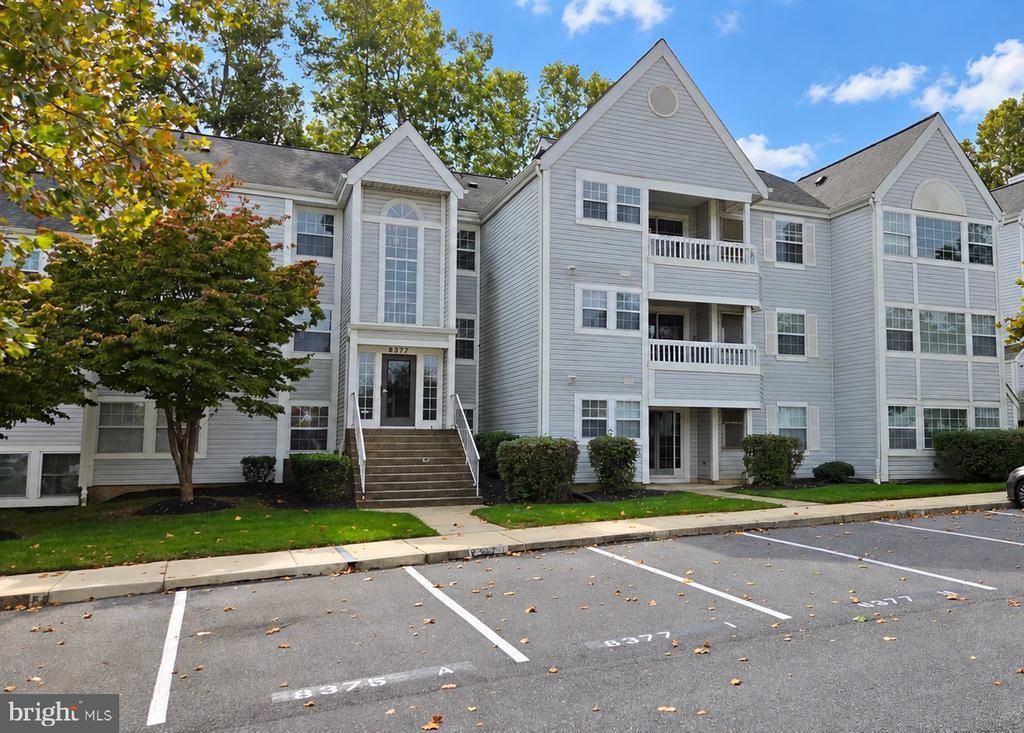
3 BD / 2 BA 2nd Floor, secured entrance. Fully Remodeled Kitchen: Granite, new stainless appliances, new white cabinets. Full size washer & dryer. Bathrooms: Fully renovated. Flooring: New premium wood vinyl type flooring: living room, dining room, kitchen, bathrooms & hallway. Carpet at bedrooms. New: HVAC & Hot Water Heater, 14K Value! Private balcony Location: Excellent Howard County Schools, access to: Wash. DC, Balt., NSA etc. Amenities: Outdoor swimming Pool & Play ground
Property Features
Property Type: Residential - Condominium
Cooling: Central A/C
Fuel Type: Electric
Heating: 90% Forced Air
Home Style: A-Frame
Lot Size: 0.00 Acre(S)
Roof Type: Shingle
Stories: 1.0
Taxes: $4,340
Year Built: 1988
Feature Descriptions
Additional Structures: Above Grade, Below Grade
Appliances: Built-In Microwave, Disposal, Dryer, Dishwasher, Dryer - Front Loading, Dryer - Electric, Energy Efficient Appliances, Icemaker, Microwave, Refrigerator, Washer/Dryer Stacked, Water Heater, Stainless Steel Appliances, Washer - Front Loading, Washer, Oven/Range - Electric, Oven - Single, Oven - Self Cleaning, Intercom
Community Amenities: Swimming Pool, Pool - Outdoor, Tot Lots/Playground, Common Grounds
Condo/Coop Fee: $415.00/Monthly
Days on Site: 19
Electric: Circuit Breakers, Other
Exterior: Vinyl Siding
Exterior: Exterior Lighting, Play Area, Sidewalks, Play Equipment, Street Lights
Flooring: Carpet, Vinyl
Interior: Air Filter System, Intercom, Kitchen - Galley, Sprinkler System, Upgraded Countertops, Dining Area, Floor Plan - Open, Window Treatments, Wood Floors
Location: Suburban
Lot: Rural
Lot Dimensions: 0.00 Acre(S)
Parking Features: Paved Parking
Parking Notes: 1 Total Parking Spaces
Rooms: Living Room, Dining Room, Kitchen, Laundry
Sewer: Public Sewer
Special View Info: Trees/Woods
SQFT Above Finished: 1153
SQFT Total Finished: 1153
Structure Type: Unit/Flat/Apartment
Total Garage/Parking Spaces: 1
Utilities: Cable TV, Electric Available, Cable TV Available, Phone Available, Sewer Available, Water Available
Water: Public
Windows: Double Pane, Screens
Local Schools
High School: LONG REACH
Middle School: MAYFIELD WOODS
Elementary School: ILCHESTER
School District: HOWARD COUNTY PUBLIC SCHOOLS
Listed By / Shown By
Listed By
Agency Name: Sell Your Home Services
Agency Phone: 8882193009
Shown By
Agent Name: Ricki Robinson
Agent Phone: (202) 903-4834
Agency Title: Maverick Realty, LLC

Estimate Your Payment
Estimated Payment
$ 1,091.66 per month $645.41 Principal & Interest $361.67 Property Tax $84.58 Homeowner's InsuranceChange Payment Information
CONTACT ME


Privacy Policy / DMCA Notice / ADA Accessibility


This site is hosted, designed and copyright
© 1994 - 2026 by
Delta Media Group, Inc. -- Patent Pending --
8377 Montgomery Run Road, Unit F | MLS# MDHW2075336
This condo located at 8377 Montgomery Run Road, Unit F, Ellicott City, MD 21043 is currently listed for sale with an asking price of $290,000. This property was built in 1988 and has 3 bedrooms and 2 full baths with 1153 sq. ft. Montgomery Run Road, Unit F is located in the VILLAGE OF MONTGOMERY RUN subdivision within the HOWARD COUNTY PUBLIC SCHOOLS school district. Search VILLAGE OF MONTGOMERY RUN real estate on ricki.maverickrealtyusa.com today.