RickiRobinson

BEDS3
BATHS2 full
SQUARE FEET1,209
MLS#MDHW2070988
STATUSACTIVE
PROPERTY TYPEResidential - Condominium
SUBDIVISIONVILLAGE OF MONTGOMERY RUN
SCHOOLHOWARD COUNTY PUBLIC SCHOOLS
Property Description
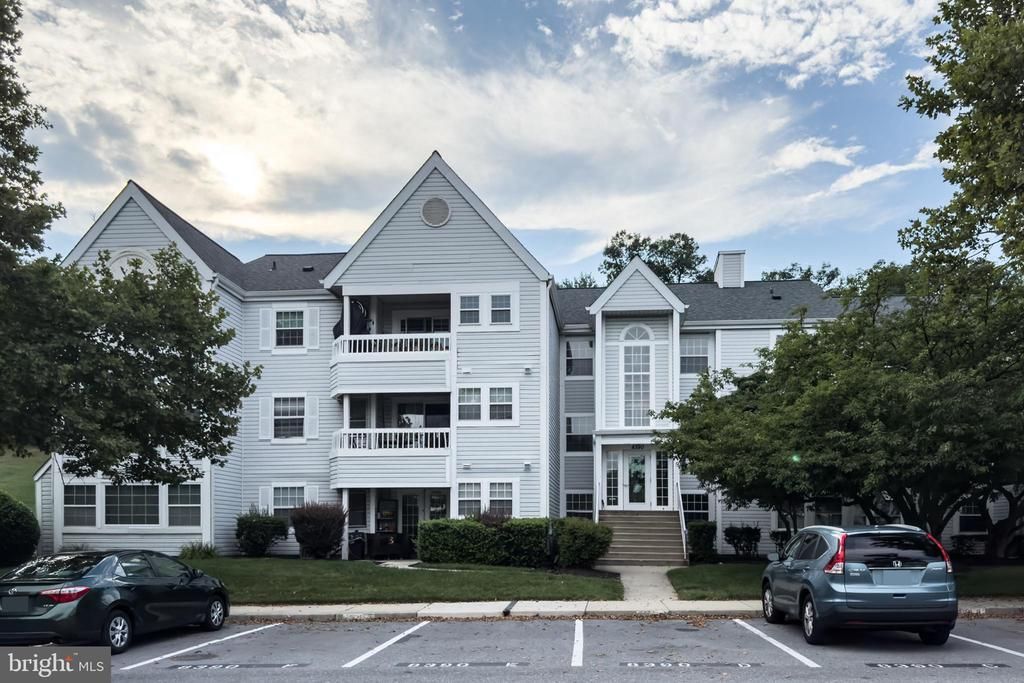
Why rent when you can buy?Enjoy effortless one-level living on the second floor of the highly sought-after Village of Montgomery Run condo community! Freshly painted throughout, this spacious 3-bedroom, 2-bathroom home features new luxury vinyl tile (LVT) flooring and beautifully updated kitchen and bathrooms. The galley kitchen boasts gorgeous granite countertops, sleek black and stainless steel appliances, and freshly painted designer wood cabinetry. Off the kitchen, a separate dining room flows into the bright and airy living room. Rest easy knowing a new HVAC system was installed in November 2020. Relax in total privacy on your personal deck, which directly faces a peaceful backdrop of mature trees and green space. Excellent community amenities include an outdoor swimming pool, tot lot, and walking/jogging paths—all covered by your condo fees. Complete with an assigned parking space (#8390E). Welcome home!
Property Features
Property Type: Residential - Condominium
Cooling: Central A/C, Ceiling Fan(s)
Fuel Type: Electric
Heating: Forced Air
Home Style: Contemporary
Roof Type: Shingle
Stories: 1.0
Taxes: $3,883
Year Built: 1988
Feature Descriptions
Additional Structures: Above Grade, Below Grade
Appliances: Built-In Microwave, Dishwasher, Dryer, Exhaust Fan, Oven/Range - Electric, Refrigerator, Stainless Steel Appliances, Washer, Water Heater
Community Amenities: Jog/Walk Path, Pool - Outdoor, Security, Tot Lots/Playground
Condo/Coop Fee: $415.00/Monthly
Days on Site: 120
Exterior: Concrete, Vinyl Siding
Exterior: Play Area, Sidewalks, Street Lights
Flooring: Luxury Vinyl Tile
Interior: Ceiling Fan(s), Entry Level Bedroom, Formal/Separate Dining Room, Floor Plan - Traditional, Kitchen - Galley, Primary Bath(s), Upgraded Countertops, Walk-in Closet(s)
Parking Features: Assigned
Parking Notes: 1 Total Parking Spaces
Pet Restrictions: No Pet Restrictions
Sewer: Private Sewer
SQFT Above Finished: 1209
SQFT Total Finished: 1209
Structure Type: Unit/Flat/Apartment
Total Garage/Parking Spaces: 1
Utilities: Cable TV, Electric Available, Sewer Available, Water Available
Water: Private
Local Schools
High School: LONG REACH
Middle School: MAYFIELD WOODS
School District: HOWARD COUNTY PUBLIC SCHOOLS
Listed By / Shown By
Listed By
Agency Name: Weichert Realtors - McKenna & Vane
Agency Phone: 4103813331
Shown By
Agent Name: Ricki Robinson
Agent Phone: (202) 903-4834
Agency Title: Maverick Realty, LLC

Estimate Your Payment
Estimated Payment
$ 1,053.58 per month $645.41 Principal & Interest $323.58 Property Tax $84.58 Homeowner's InsuranceChange Payment Information
CONTACT ME


Privacy Policy / DMCA Notice / ADA Accessibility


This site is hosted, designed and copyright
© 1994 - 2026 by
Delta Media Group, Inc. -- Patent Pending --
8390 Montgomery Run Road, Unit E | MLS# MDHW2070988
This condo located at 8390 Montgomery Run Road, Unit E, Ellicott City, MD 21043 is currently listed for sale with an asking price of $290,000. This property was built in 1988 and has 3 bedrooms and 2 full baths with 1209 sq. ft. Montgomery Run Road, Unit E is located in the VILLAGE OF MONTGOMERY RUN subdivision within the HOWARD COUNTY PUBLIC SCHOOLS school district. Search VILLAGE OF MONTGOMERY RUN real estate on ricki.maverickrealtyusa.com today.