RickiRobinson

BEDS3
BATHS2 full
SQUARE FEET2,000
MLS#MDCH2060732
STATUSACTIVE
PROPERTY TYPERental - Single Family
SCHOOLCHARLES COUNTY PUBLIC SCHOOLS
Property Description
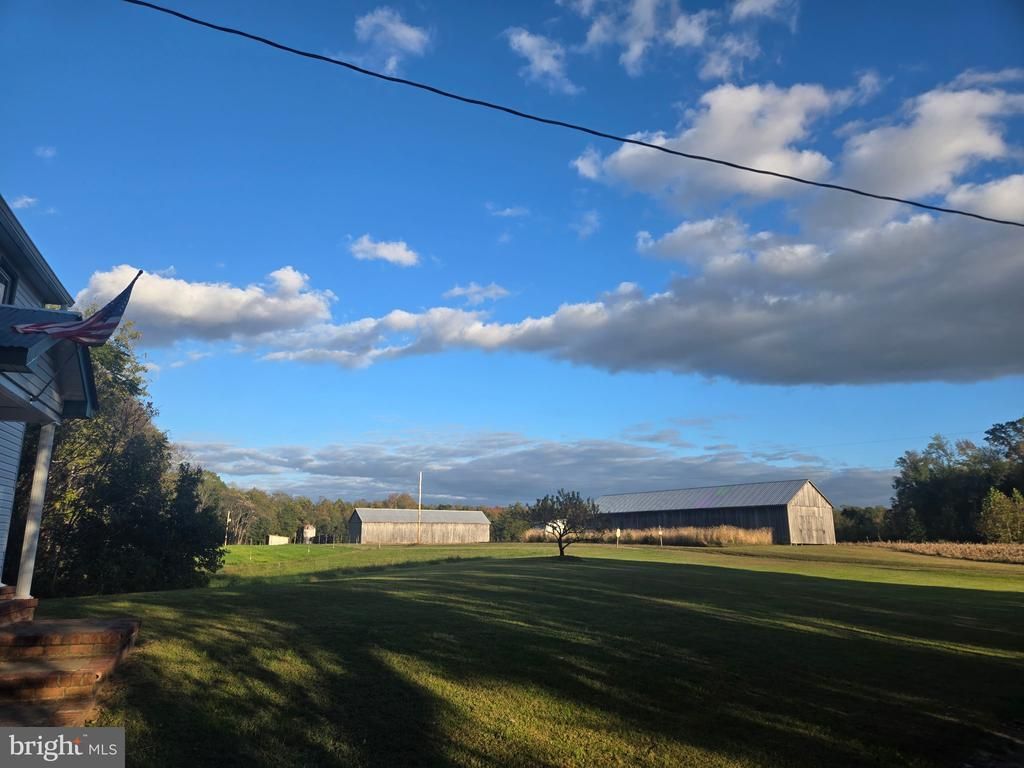
If privacy is what you are after, this renovated farmhouse on a large farm, 5 minuets from La Plata is it!! The house has recently been updated. There is a comfortable living room, first floor bedroom, with full bath, The kitchen has gas cooking, light wood cabinets and a large dining area, with double pantry. French door lead out to a full back porch, overlooking the shed and wooded private back lawn. Upstairs there are 2 large bedrooms, that share a full bath, with new stackable washer/dryer. A new electric hot water heater was just installed. The property is minuets to all the bases in the DMV, go south, Naval Support Facility Dahlgren is minuet away, as well as all the shopping in King George, just across the Harry Nice, Mac Middleton bridge. Go north, and Waldorf, National harbor, DC & Alexandria Va, and the other bases, like Joint Basse Andrews are easy commutes. Minuets from the property Chapel Point & Port Tobacco Parks offer hiking, and river access! Come and experience the land of pleasant living!!
Property Features
Property Type: Rental - Single Family
Cooling: Heat Pump(s), Other
Fuel Type: Electric
Heating: 90% Forced Air
Home Style: Farmhouse/National Folk
Lot Size: 277.45 Acres
Roof Type: Metal
Stories: 2.0
Year Built: 1930
Feature Descriptions
Accessibility: Level Entry - Main
Additional Structures: Above Grade, Below Grade
Appliances: Built-In Microwave, Dishwasher, Dryer, Dryer - Electric, Exhaust Fan, Oven/Range - Gas, Refrigerator, Washer
Electric: 200+ Amp Service, Circuit Breakers
Exterior: Vinyl Siding
Exterior: Exterior Lighting, Outbuilding(s)
Flooring: Carpet, Ceramic Tile, Vinyl
Interior: Bathroom - Tub Shower, Breakfast Area, Carpet, Combination Kitchen/Dining, Entry Level Bedroom, Floor Plan - Traditional, Kitchen - Country, Recessed Lighting
Location: Rural
Lot: Adjoins - Open Space, Secluded
Lot Dimensions: 277.45 Acre(S)
Number of Rooms: 7
Parking Features: Off Street, Gravel Driveway
Pet Restrictions: Case by Case Basis
Rent Includes: Grounds Maintenance, Lawn Service, Sewer, Snow Removal, Trash Removal, Water
Rooms: Living Room, Dining Room, Primary Bedroom, Kitchen, Full Bath
Sewer: Gravity Sept Fld
Special View Info: Pasture, Trees/Woods
SQFT Above Finished: 2000
SQFT Total Finished: 2000
Structure Type: Detached
Total Garage/Parking Spaces: 4
Utilities: Electric Available, Natural Gas Available, Sewer Available, Water Available
Water: Well
Windows: Double Hung, Double Pane, Wood Frame
Local Schools
School District: CHARLES COUNTY PUBLIC SCHOOLS
Listed By / Shown By
Listed By
Agency Name: Coldwell Banker Premier
Agency Phone: 3016451700
Shown By
Agent Name: Ricki Robinson
Agent Phone: (202) 903-4834
Agency Title: Maverick Realty, LLC

CONTACT ME


Privacy Policy / DMCA Notice / ADA Accessibility


This site is hosted, designed and copyright
© 1994 - 2026 by
Delta Media Group, Inc. -- Patent Pending --
8600 Mulberry Grove Place , Unit 8750 | MLS# MDCH2060732
This property located at 8600 Mulberry Grove Place , Unit 8750, Port Tobacco, MD 20677 is currently listed for rent with an asking price of $2,300 / Monthly. Mulberry Grove Place , Unit 8750 is located within the CHARLES COUNTY PUBLIC SCHOOLS school district. Search Port Tobacco real estate on ricki.maverickrealtyusa.com today.