RickiRobinson

BEDS2
BATHS2 full
SQUARE FEET1,500
MLS#MDAA2159284
STATUSACTIVE
PROPERTY TYPEResidential - Condominium
SUBDIVISIONPINEY ORCHARD
SCHOOLANNE ARUNDEL COUNTY PUBLIC SCHOOLS
Property Description
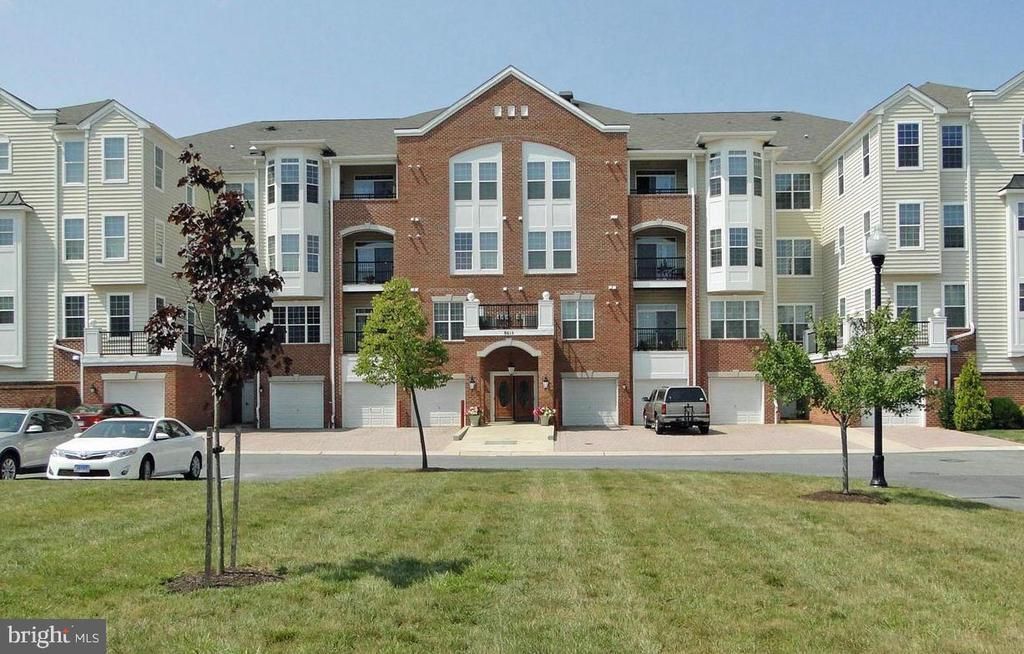
Welcome to Cedar Ridge, a desirable 55+ community offering comfortable, low-maintenance living in a beautifully maintained setting. Built in 2005, this spacious home features one of the larger floor plans in the community, including an additional room ideal for a home office, den, or hobby space. The thoughtfully designed layout offers a generous living area, separate dining space, and inviting breakfast area. The well-equipped kitchen features stainless appliances, ample cabinetry, and convenient access to the main living spaces. The comfortable primary suite includes a private bath and plenty of storage. A standout feature is the included attached single-car garage, providing convenient parking and additional storage. Residents of Cedar Ridge enjoy a secure, welcoming community with amenities including swimming pool, elevator access, and beautifully maintained common areas. Association services include lawn care, snow removal, and common area maintenance, allowing for a truly low-maintenance lifestyle. With its larger layout, versatile bonus room, attached garage, and desirable community amenities, this home offers an exceptional opportunity to enjoy easy, comfortable living at Cedar Ridge.
Property Features
Property Type: Residential - Condominium
Cooling: Central A/C, Ceiling Fan(s)
Fuel Type: Natural Gas
Garage: 1
Heating: Forced Air, Hot Water
Home Style: Colonial
Stories: 4.0
Taxes: $4,060
Year Built: 2005
Feature Descriptions
Accessibility: Elevator, Grab Bars Mod
Additional Structures: Above Grade, Below Grade
Appliances: Washer/Dryer Hookups Only, Dishwasher, Disposal, Dryer, Icemaker, Microwave, Oven - Self Cleaning, Oven/Range - Electric, Refrigerator, Stove, Washer
Building Name: CEDAR RIDGE
Community Amenities: Elevator, Retirement Community
Condo/Coop Fee: $455.00/Monthly
Days on Site: 12
Exterior: Combination, Brick
Flooring: Carpet, Ceramic Tile
HOA Fee: $574.00/Annually
Interior: Breakfast Area, Combination Dining/Living, Elevator, Primary Bath(s), Floor Plan - Traditional
Parking Notes: 1 Total Parking Spaces
Pet Restrictions: Number Limit, Size/Weight Restriction
Rooms: Office
Sewer: Public Sewer
SQFT Above Finished: 1500
SQFT Total Finished: 1500
Structure Type: Unit/Flat/Apartment
Total Garage/Parking Spaces: 1
Units: 1
Water: Public
Windows: Double Pane, Insulated
Local Schools
School District: ANNE ARUNDEL COUNTY PUBLIC SCHOOLS
Listed By / Shown By
Listed By
Agency Name: Darling Real Estate Company
Agency Phone: 3014741010
Shown By
Agent Name: Ricki Robinson
Agent Phone: (202) 903-4834
Agency Title: Maverick Realty, LLC

Estimate Your Payment
Estimated Payment
$ 1,219.11 per month $778.73 Principal & Interest $338.33 Property Tax $102.05 Homeowner's InsuranceChange Payment Information
CONTACT ME


Privacy Policy / DMCA Notice / ADA Accessibility


This site is hosted, designed and copyright
© 1994 - 2026 by
Delta Media Group, Inc. -- Patent Pending --
8615 Fluttering Leaf Trl Trail, Unit 205 | MLS# MDAA2159284
This condo located at 8615 Fluttering Leaf Trl Trail, Unit 205, Odenton, MD 21113 is currently listed for sale with an asking price of $349,900. This property was built in 2005 and has 2 bedrooms and 2 full baths with 1500 sq. ft. Fluttering Leaf Trl Trail, Unit 205 is located in the PINEY ORCHARD subdivision within the ANNE ARUNDEL COUNTY PUBLIC SCHOOLS school district. Search PINEY ORCHARD real estate on ricki.maverickrealtyusa.com today.