RickiRobinson

BEDS3
BATHS2 full
SQUARE FEET1,440
MLS#MDBC2176774
STATUSACTIVE
PROPERTY TYPEResidential - Single Family
SUBDIVISIONPARKVILLE
SCHOOLBALTIMORE COUNTY PUBLIC SCHOOLS
Property Description
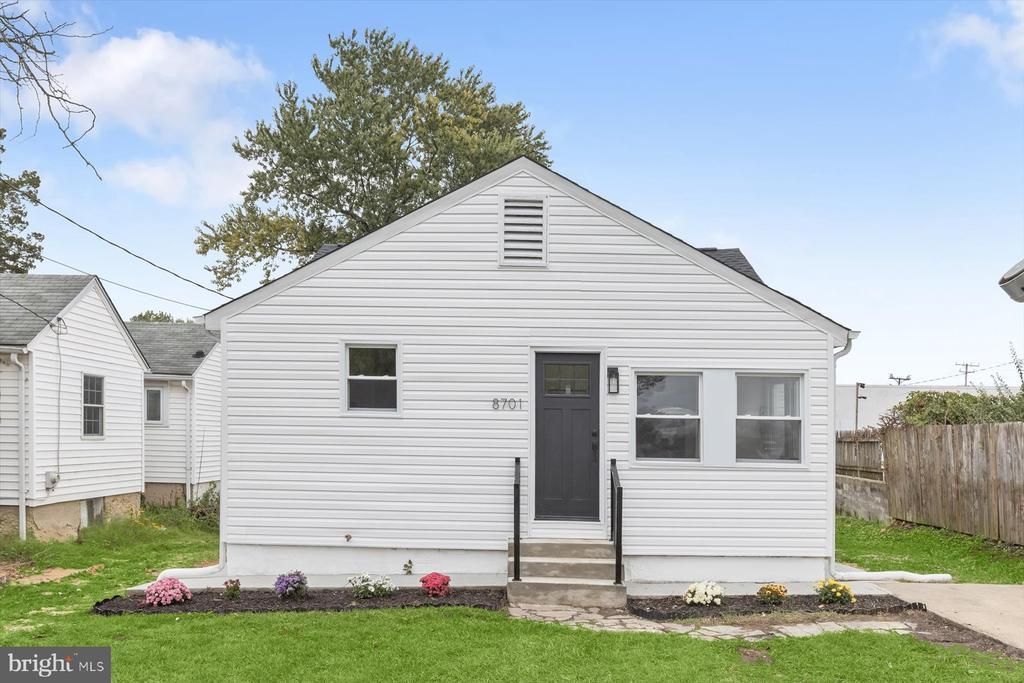
Fully renovated 3-bedroom, 2-full-bath home offering two finished levels and a thoughtfully redesigned interior in Parkville. Step through the enclosed front porch into a bright, open living and dining area featuring new flooring, recessed lighting, and fresh finishes throughout. The updated kitchen features white cabinetry, quartz countertops, stainless steel appliances, and a quartz waterfall peninsula with additional prep space and seating. The main level offers two bedrooms and a beautifully remodeled full bathroom. The newly finished lower level provides more living space with a spacious recreation area, third bedroom, second full bathroom, and laundry area, creating a flexible layout with plenty of room to spread out. Major improvements include a brand-new roof and gutters, new HVAC, new water heater, and new windows throughout. Outside, enjoy a spacious rear yard with room for outdoor living and a private driveway for convenient off-street parking. With modern finishes, two fully finished levels, and major improvements already completed, all that’s left to do is move in and make it home.
Property Features
Property Type: Residential - Single Family
Basement: Yes
Basement: Connecting Stairway
Cooling: Central A/C
Fuel Type: Electric
Heating: Forced Air
Home Style: Ranch/Rambler
Lot Size: 0.13 Acres
Stories: 2.0
Taxes: $1,717
Year Built: 1920
Feature Descriptions
Additional Structures: Above Grade, Below Grade
Fencing: Rear
Flooring: Carpet, Luxury Vinyl Plank
Lot Dimensions: 0.13 Acre(S)
Parking Notes: 2 Total Parking Spaces
Rooms: Living Room, Dining Room, Primary Bedroom, Bedroom 2,Bedroom 3,Kitchen, Family Room, Foyer, Laundry, Office, Full Bath
Sewer: Public Sewer
Special View Info: Trees/Woods
SQFT Above Finished: 720
SQFT Below Finished: 720
SQFT Total Finished: 1440
Structure Type: Detached
Total Garage/Parking Spaces: 2
Water: Public
Room Sizes
Foyer: 12 x 7 Level - Main
Living Room: 15 x 11 Level - Main
Dining Room: 11 x 10 Level - Main
Kitchen: 11 x 7 Level - Main
Primary Bedroom: 11 x 8 Level - Main
Full Bath: 8 x 5 Level - Main
Bedroom 2: 11 x 8 Level - Main
Bedroom 3: 16 x 10 Level - Lower 1
Full Bath: 8 x 5 Level - Lower 1
Family Room: 14 x 9 Level - Lower 1
Office: 12 x 11 Level - Lower 1
Laundry: 7 x 5 Level - Lower 1
Local Schools
School District: BALTIMORE COUNTY PUBLIC SCHOOLS
Listed By / Shown By
Listed By
Agency Name: Winning Edge
Agency Phone: 4104612800
Shown By
Agent Name: Ricki Robinson
Agent Phone: (202) 903-4834
Agency Title: Maverick Realty, LLC

Estimate Your Payment
Estimated Payment
$ 835.07 per month $611.81 Principal & Interest $143.08 Property Tax $80.18 Homeowner's InsuranceChange Payment Information
CONTACT ME


Privacy Policy / DMCA Notice / ADA Accessibility


This site is hosted, designed and copyright
© 1994 - 2026 by
Delta Media Group, Inc. -- Patent Pending --
8701 Emge Road | MLS# MDBC2176774
This single family home located at 8701 Emge Road, Parkville, MD 21234 is currently listed for sale with an asking price of $274,900. This property was built in 1920 and has 3 bedrooms and 2 full baths with 1440 sq. ft. Emge Road is located in the PARKVILLE subdivision within the BALTIMORE COUNTY PUBLIC SCHOOLS school district. Search PARKVILLE real estate on ricki.maverickrealtyusa.com today.