RickiRobinson

BEDS3
BATHS2 full
SQUARE FEET1,898
MLS#NJGL2079344
STATUSPENDING
PROPERTY TYPEResidential - Single Family
SUBDIVISIONWEATHER VANE FARMS
SCHOOLKINGSWAY REGIONAL HIGH
Property Description
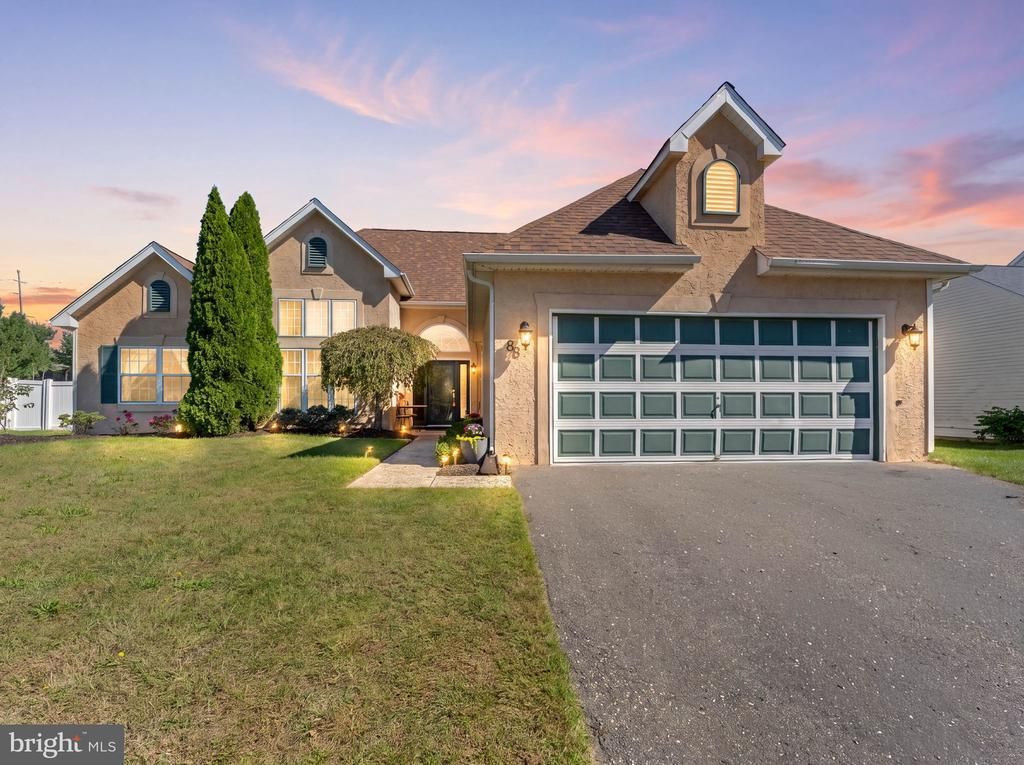
Lovingly maintained by its original and only owner, 88 Sunset Drive is a rare one-level gem in Mount Royal's sought-after Weather Vane neighborhood. A stucco facade, dormer accents, and an arched transom above the front entry give this ranch real curb appeal, framed by mature landscaping and evening path lighting that make every homecoming feel special. Step inside to a bright foyer with graceful arched openings that flow into the formal dining room, where luxury vinyl plank flooring, chair rail molding, and oversized windows set the stage for holidays and Sunday dinners. The living room is the true heart of the home, with soaring ceilings, crown molding with ambient cove lighting, and luxury vinyl plank flooring that continues throughout the main living spaces, all opening seamlessly to a sun-drenched breakfast room wrapped in windows with a tray ceiling, ceiling fan, beadboard wainscoting, and direct access to the backyard. The spacious kitchen offers an abundance of oak cabinetry and counter space, stainless steel appliances including a double oven gas range and French door refrigerator, a bay window over the sink with open shelving, tile flooring, a pantry, and a convenient wet bar with a pass-through to the living room, perfect for entertaining. A versatile flex room with high ceilings and track lighting is ready to become your home office, studio, gym, or playroom. The private primary suite features its own ensuite bath with a soaking tub, a private water closet, and a walk-in closet. Two additional carpeted bedrooms share a full hall bath with a tub and shower combination, offering plenty of room for family or guests. Outside, the expansive backyard provides wide open space for play, gardening, or summer gatherings, while the attached two-car garage adds convenience and storage. A brand new roof, completely replaced in April 2026, offers major peace of mind, and solar panels help keep energy costs in check. Single-owner homes with this kind of care are hard to find, and this one is ready for its next chapter. This home must be experienced in person to truly feel the love that has been poured into it. Schedule your showing today!
Property Features
Property Type: Residential - Single Family
Cooling: Central A/C
Fuel Type: Natural Gas
Garage: 2
Heating: Central
Lot Size: 0.19 Acres
Roof Type: Architectural Shingle
Stories: 1.0
Taxes: $7,938
Year Built: 2000
Feature Descriptions
Additional Structures: Above Grade, Below Grade
Appliances: Built-In Microwave, Dishwasher, Disposal, Dryer - Gas, Energy Efficient Appliances, ENERGY STAR Clothes Washer, ENERGY STAR Dishwasher, ENERGY STAR Refrigerator, Exhaust Fan, Icemaker, Instant Hot Water, Oven - Double, Oven - Self Cleaning, Oven/Range - Gas, Stainless Steel Appliances, Washer, Water Heater - Tankless
Days on Site: 25
Electric: Circuit Breakers, 150 Amps
Exterior: Blown-In Insulation, Copper Plumbing, Stucco, Vinyl S
Exterior: Sidewalks, Street Lights
Flooring: Ceramic Tile, Hardwood, Partially Carpeted
Interior: Attic, Bar, Breakfast Area, Carpet, Chair Railings, Crown Moldings, Floor Plan - Traditional, Kitchen - Galley, Primary Bath(s), Wainscotting, Walk-in Closet(s), Wet/Dry Bar, Wood Floors, Other
Location: Middle Of Block
Lot: Front Yard, Rear Yard, SideYard(s)
Lot Dimensions: 0.19 Acre(S)
Municipality: EAST GREENWICH TWP
Parking Features: Asphalt Driveway, Free, Private, Paved Driveway
Parking Notes: 2 Total Parking Spaces
Sewer: Public Sewer
Special View Info: Street
SQFT Above Finished: 1898
SQFT Total Finished: 1898
Structure Type: Detached
Total Garage/Parking Spaces: 2
Water: Public
Windows: Double Pane, Screens, Vinyl Clad
Local Schools
High School: KINGSWAY REGIONAL H.S.
Middle School: KINGSWAY REGIONAL M.S.
Elementary School: SAMUEL MICKLE E.S.
School District: KINGSWAY REGIONAL HIGH
Listed By / Shown By
Listed By
Agency Name: Agent06 LLC
Agency Phone: 8564380660
Shown By
Agent Name: Ricki Robinson
Agent Phone: (202) 903-4834
Agency Title: Maverick Realty, LLC

Estimate Your Payment
Estimated Payment
$ 1,718.49 per month $934.52 Principal & Interest $661.50 Property Tax $122.47 Homeowner's InsuranceChange Payment Information
CONTACT ME


Privacy Policy / DMCA Notice / ADA Accessibility


This site is hosted, designed and copyright
© 1994 - 2026 by
Delta Media Group, Inc. -- Patent Pending --
88 Sunset Drive | MLS# NJGL2079344
This single family home located at 88 Sunset Drive, Mount Royal, NJ 08061 is currently listed for sale with an asking price of $419,900. This property was built in 2000 and has 3 bedrooms and 2 full baths with 1898 sq. ft. Sunset Drive is located in the WEATHER VANE FARMS subdivision within the KINGSWAY REGIONAL HIGH school district. Search WEATHER VANE FARMS real estate on ricki.maverickrealtyusa.com today.