RickiRobinson

BEDS2
BATHS2 full
SQUARE FEET1,660
MLS#MDHW2075756
STATUSACTIVE
PROPERTY TYPEResidential - Condominium
SUBDIVISIONGATHERINGS AT JEFFERSON PLACE
SCHOOLHOWARD COUNTY PUBLIC SCHOOLS
Property Description
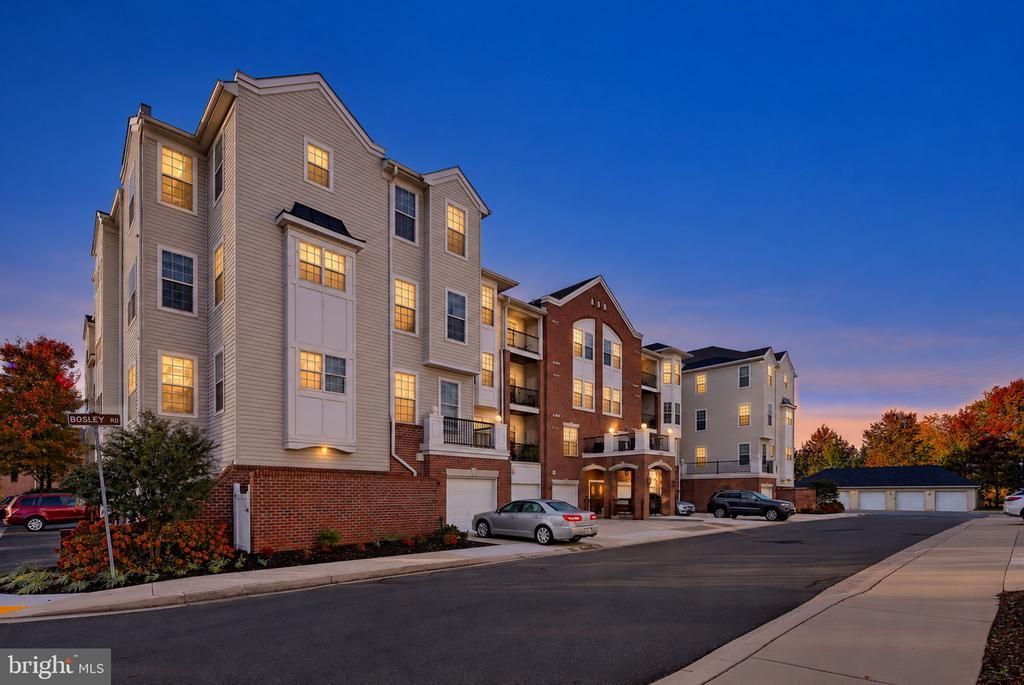
Welcome to the Gatherings at Jefferson Place, a 55+ community in Ellicott City. This former model condo offers an open floor plan, a bright sunroom, and an **attached** 1-car garage directly below the unit. Not only do you not need to leave the building to go to the garage space as you do with other garage units, but by having this garage space, you have a parking pad directly in front of the garage. New premium carpet was just installed. This former model has custom paint, and professional wallpaper throughout at a level of detail and quality rarely seen. Tall windows and southern exposure fill this beautiful unit with natural light. Community amenities include a clubhouse and elevator. Close to Route 29, Route 100, restaurants, grocery stores, Target, Barnes and Noble and so much more. Come see why this is one of the most in demand 55+ communities in the region!
Property Features
Property Type: Residential - Condominium
Cooling: Central A/C
Fuel Type: Electric
Garage: 1
Heating: Heat Pump(s)
Home Style: Colonial
Roof Type: Unknown
Stories: 1.0
Taxes: $5,100
Year Built: 2009
Feature Descriptions
Accessibility: Elevator, Entry Slope <1', Level Entry - Main
Additional Structures: Above Grade
Community Amenities: Club House, Common Grounds, Elevator, Security
Condo/Coop Fee: $390.00/Monthly
Exterior: Mixed
Flooring: Carpet, Hardwood, Vinyl
Parking Notes: 2 Total Parking Spaces
Pet Restrictions: Size/Weight Restriction
Sewer: Public Sewer
SQFT Above Finished: 1660
SQFT Total Finished: 1660
Structure Type: Unit/Flat/Apartment
Total Garage/Parking Spaces: 2
Water: Public
Local Schools
High School: CENTENNIAL
Middle School: ELLICOTT MILLS
Elementary School: VETERANS
School District: HOWARD COUNTY PUBLIC SCHOOLS
Listed By / Shown By
Listed By
Agency Name: Keller Williams Realty Centre
Agency Phone: 4103120000
Shown By
Agent Name: Ricki Robinson
Agent Phone: (202) 903-4834
Agency Title: Maverick Realty, LLC

Estimate Your Payment
Estimated Payment
$ 1,419.31 per month $879.10 Principal & Interest $425.00 Property Tax $115.21 Homeowner's InsuranceChange Payment Information
CONTACT ME


Privacy Policy / DMCA Notice / ADA Accessibility


This site is hosted, designed and copyright
© 1994 - 2026 by
Delta Media Group, Inc. -- Patent Pending --
8801 Bosley Road, Unit 203 | MLS# MDHW2075756
This condo located at 8801 Bosley Road, Unit 203, Ellicott City, MD 21043 is currently listed for sale with an asking price of $395,000. This property was built in 2009 and has 2 bedrooms and 2 full baths with 1660 sq. ft. Bosley Road, Unit 203 is located in the GATHERINGS AT JEFFERSON PLACE subdivision within the HOWARD COUNTY PUBLIC SCHOOLS school district. Search GATHERINGS AT JEFFERSON PLACE real estate on ricki.maverickrealtyusa.com today.