RickiRobinson

BEDS4
BATHS2 full
SQUARE FEET1,560
MLS#MDCH2060000
STATUSACTIVE UNDER CONTRACT
PROPERTY TYPEResidential - Single Family
SUBDIVISIONST CHARLES SUB - CARRINGTON
SCHOOLCHARLES COUNTY PUBLIC SCHOOLS
Property Description
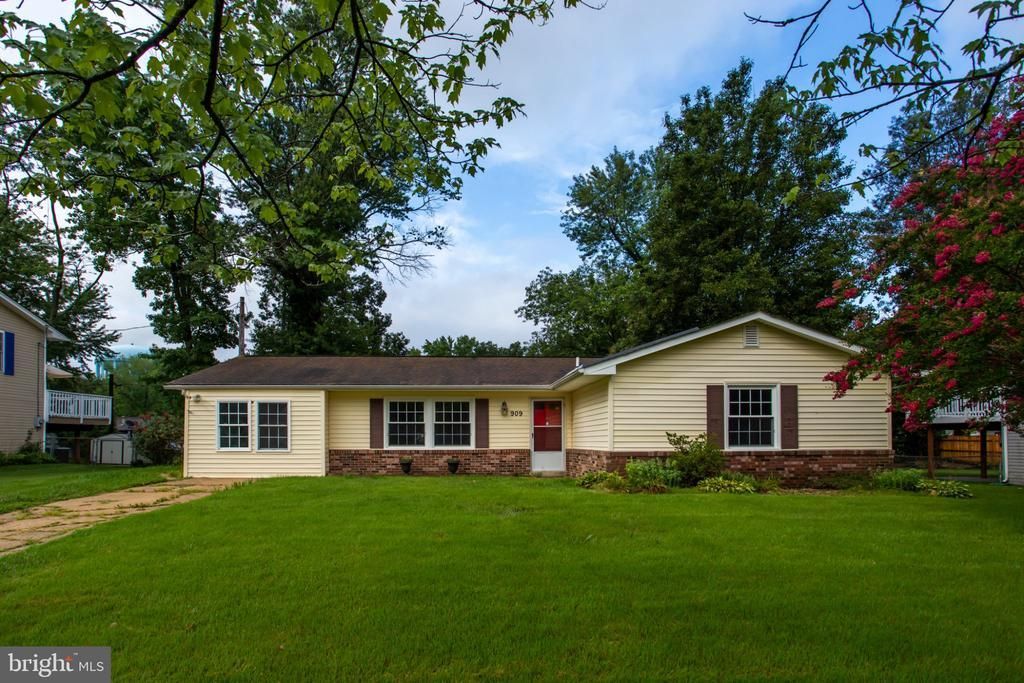
Move-in ready and packed with value! Welcome to this beautifully maintained 4-bedroom, 2-full-bath rambler offering easy, stylish one-level living in a convenient Waldorf location. Step inside to find a super-clean, inviting interior with several updates, a spacious eat-in kitchen, and a comfortable living room perfect for everyday living and entertaining. A major bonus is the owned, fully paid-off solar panel system, providing an opportunity to save on electricity costs for years to come. Outside, enjoy the privacy of a fenced backyard with space to relax, play, or entertain. Conveniently located for an easy commute to Washington, DC, the Pentagon, Joint Base Andrews/Boling, and National Harbor. With its comfortable layout, energy-saving features, convenient location, and move-in-ready condition, this home is ready to welcome its next owner!
Property Features
Property Type: Residential - Single Family
Cooling: Central A/C
Fuel Type: Natural Gas
Heating: Forced Air
Home Style: Ranch/Rambler
Lot Size: 0.21 Acres
Roof Type: Asphalt, Shingle, Composite
Stories: 1.0
Taxes: $4,092
Year Built: 1967
Feature Descriptions
Additional Structures: Above Grade, Below Grade
Appliances: Dishwasher, Exhaust Fan, Disposal, Refrigerator, Stove
Exterior: Vinyl Siding
Exterior: Gutter System, Outbuilding(s), Sidewalks
Fencing: Rear, Other
Flooring: Laminated
Interior: Attic, Kitchen - Table Space, Combination Kitchen/Dining, Kitchen - Eat-In, Floor Plan - Traditional
Lot: Cul-de-sac, No Thru Street, Rear Yard, SideYard(s), Level, Landscaping, Front Yard
Lot Dimensions: 0.21 Acre(S)
Number of Rooms: 9
Parking Features: Concrete Driveway
Parking Notes: 3 Total Parking Spaces
Pet Restrictions: No Pet Restrictions
Sewer: Public Sewer
Special View Info: Garden/Lawn
SQFT Above Finished: 1560
SQFT Total Finished: 1560
Structure Type: Detached
Total Garage/Parking Spaces: 3
Utilities: Cable TV Available, Electric Available, Natural Gas Available, Phone Available, Sewer Available, Water Available
Water: Public
Windows: Screens, Insulated, Vinyl Clad
Local Schools
High School: THOMAS STONE
Middle School: JOHN HANSON
Elementary School: DR S A MUDD
School District: CHARLES COUNTY PUBLIC SCHOOLS
Listed By / Shown By
Listed By
Agency Name: CENTURY 21 New Millennium
Agency Phone: 3016099000
Shown By
Agent Name: Ricki Robinson
Agent Phone: (202) 903-4834
Agency Title: Maverick Realty, LLC

Estimate Your Payment
Estimated Payment
$ 1,309.88 per month $856.62 Principal & Interest $341.00 Property Tax $112.26 Homeowner's InsuranceChange Payment Information
CONTACT ME


Privacy Policy / DMCA Notice / ADA Accessibility


This site is hosted, designed and copyright
© 1994 - 2026 by
Delta Media Group, Inc. -- Patent Pending --
909 Fowler Court | MLS# MDCH2060000
This single family home located at 909 Fowler Court, Waldorf, MD 20602 is currently listed for sale with an asking price of $384,900. This property was built in 1967 and has 4 bedrooms and 2 full baths with 1560 sq. ft. Fowler Court is located in the ST CHARLES SUB - CARRINGTON subdivision within the CHARLES COUNTY PUBLIC SCHOOLS school district. Search ST CHARLES SUB - CARRINGTON real estate on ricki.maverickrealtyusa.com today.