RickiRobinson

BEDS2
BATHS1 full
SQUARE FEET856
MLS#MDBA2236422
STATUSACTIVE
PROPERTY TYPEResidential - Townhouse
SUBDIVISIONCANTON
SCHOOLBALTIMORE CITY PUBLIC SCHOOLS
Property Description
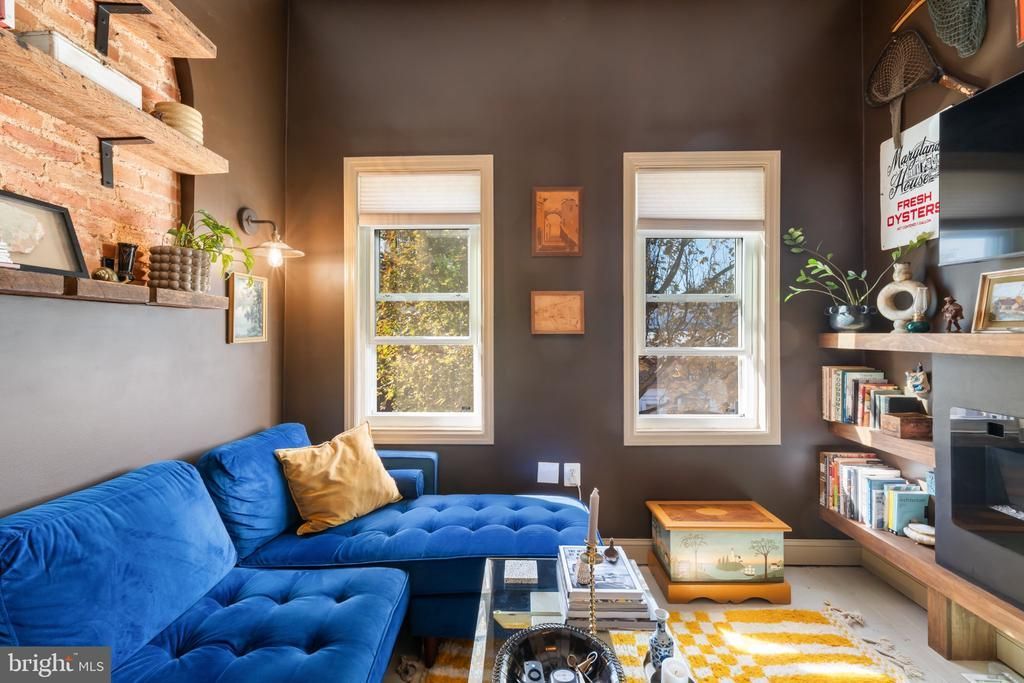
Nestled in the charming Canton neighborhood steps from a coffee shop, this home, built in 1880, is in its prime. The owner's careful craftsmanship room-by-room and detail-by-detail has thoughtfully blended historic charm with modern comfort. Step inside to discover a warm and inviting atmosphere. The combination kitchen and dining area features a newly installed tin ceiling that adds character and vintage appeal. The thoughtfully designed layout on the second floor has been rejuvenated to include an electric fireplace, freshly-painted walls, and a hand-cut archway exposing the historic brick wall as a valued addition to the space. The full bathroom is recently updated with a fresh touch while complementing the home's historic charm. The improved basement offers additional space for storage or creative possibilities, while the security system provides added peace of mind. It's hard to ignore the feeling that this structure is more home than house as you walk through, and the community offers no shortage of shops, cafes, restaurants, and waterfront pathways.
Property Features
Property Type: Residential - Townhouse
Basement: Yes
Basement: Improved, Poured Concrete
Cooling: Central A/C
Fireplaces: 1
Fuel Type: Natural Gas
Heating: Central
Home Style: Federal
Lot Size: 0.00 Acre(S)
Stories: 2.0
Taxes: $4,907
Year Built: 1880
Feature Descriptions
Accessibility: 2+ Access Exits
Additional Structures: Above Grade, Below Grade
Days on Site: 4
Exterior: Brick
Fireplace: Electric
Interior: Breakfast Area, Ceiling Fan(s), Combination Kitchen/Dining, Dining Area, Skylight(s), Wood Floors
Lot Dimensions: 0.00 Acre(S)
Municipality: Baltimore City
Pet Restrictions: No Pet Restrictions
Sewer: Public Sewer
SQFT Above Finished: 856
SQFT Total Finished: 856
Structure Type: Interior Row/Townhouse
Water: Public
Local Schools
School District: BALTIMORE CITY PUBLIC SCHOOLS
Listed By / Shown By
Listed By
Agency Name: Coldwell Banker Realty
Agency Phone: 4105152000
Shown By
Agent Name: Ricki Robinson
Agent Phone: (202) 903-4834
Agency Title: Maverick Realty, LLC

Estimate Your Payment
Estimated Payment
$ 1,161.57 per month $665.44 Principal & Interest $408.92 Property Tax $87.21 Homeowner's InsuranceChange Payment Information
CONTACT ME


Privacy Policy / DMCA Notice / ADA Accessibility


This site is hosted, designed and copyright
© 1994 - 2026 by
Delta Media Group, Inc. -- Patent Pending --
911 Binney Street | MLS# MDBA2236422
This townhouse located at 911 Binney Street , Baltimore, MD 21224 is currently listed for sale with an asking price of $299,000. This property was built in 1880 and has 2 bedrooms and 1 full baths with 856 sq. ft. Binney Street is located in the CANTON subdivision within the BALTIMORE CITY PUBLIC SCHOOLS school district. Search CANTON real estate on ricki.maverickrealtyusa.com today.