RickiRobinson

BEDS4
BATHS2 full 1 partial
SQUARE FEET2,457
MLS#MDCH2060848
STATUSACTIVE
PROPERTY TYPEResidential - Single Family
SUBDIVISIONMT CARMEL SUB
SCHOOLCHARLES COUNTY PUBLIC SCHOOLS
Property Description
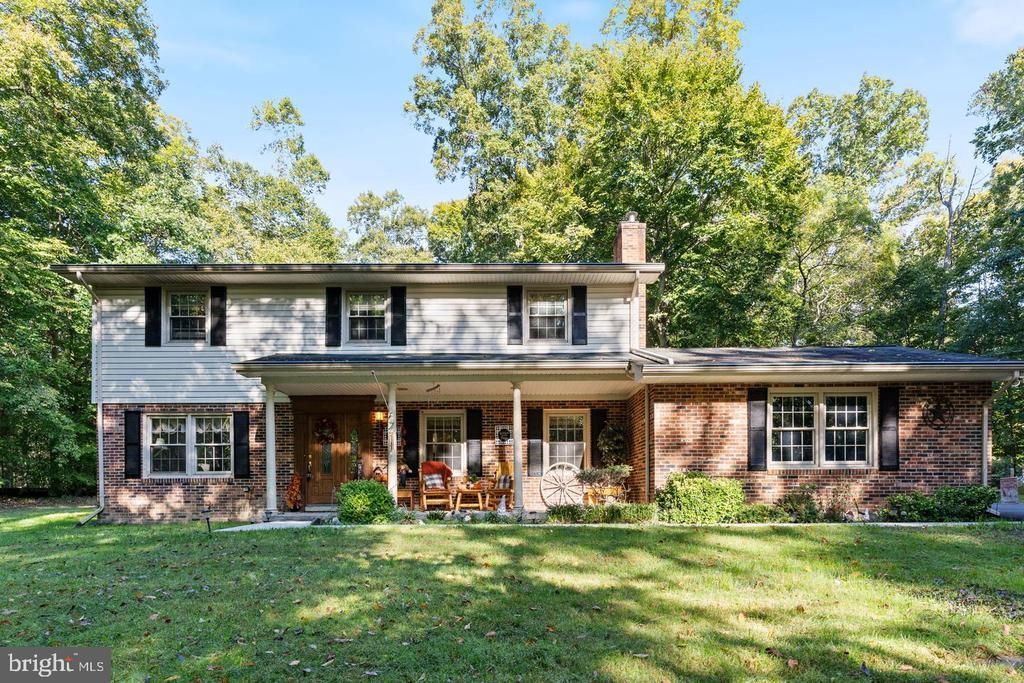
Extensively updated and beautifully maintained, this Colonial offers modern comfort and timeless charm in a private, end-of-street setting. Recent updates include freshly painted interior, new paved driveway, hardwood floors (just 4 years old), updated double-pane thermal windows, updated HVAC system with electronic air filter, and a waterproofed basement with dual sump pumps and battery backup. Both full bathrooms have been renovated with raised vanities, granite countertops, tile flooring, and upgraded fixtures. The kitchen has also been updated with Corian counters, high-end cabinetry, stainless steel appliances, and ample recessed lighting. The main level features an inviting open layout with hardwood floors throughout. The foyer leads to hardwood stairs with white risers, and the spacious living and dining rooms are enhanced by crown molding and natural light. The family room offers a full-wall brick fireplace with hearth, recessed lighting, and direct access to the kitchen and breakfast area. The breakfast nook includes custom faux painting, bay window, crown molding, chair rail, and a ceiling fan, plus access to a large brick paver patio and composite deck with built-in bench seating. A side door and brick walkway lead to the large driveway and backyard. Upstairs, the owner’s suite includes a renovated en suite bath (2013), linen closet, and spacious layout. 3 additional bedrooms each offer ceiling fans. The wide upstairs hallway makes moving furniture easy. Full basement is ready to be finished to your liking. The oversized two-car garage features workbenches (convey), automatic opener, and is hardwired for a generator. Ductwork was professionally cleaned in 2018/2019. Additional features include a brick front with vinyl siding, helmet-style gutter guards, freshly painted shutters and back door, floodlights, and built-in speakers inside and outside. With a covered front porch, landscaped yard, and ample parking, this home is truly move-in ready in a peaceful private setting.
Property Features
Property Type: Residential - Single Family
Basement: Yes
Basement: Fully Finished, Sump Pump, Space For Rooms, Unfinished
Cooling: Central A/C
Fireplaces: 1
Fuel Type: Electric, Oil
Garage: 2
Heating: Forced Air, Heat Pump - Oil BackUp, Heat Pump(s)
Home Style: Colonial
Lot Size: 0.74 Acres
Roof Type: Asphalt, Shingle
Stories: 3.0
Taxes: $5,654
Year Built: 1967
Feature Descriptions
Additional Structures: Above Grade, Below Grade
Appliances: Built-In Microwave, Dishwasher, Disposal, Dryer, Exhaust Fan, Refrigerator, Stainless Steel Appliances, Washer, Water Heater, Cooktop, Oven - Wall
Exterior: Brick, Vinyl Siding
Exterior: Boat Storage, Chimney Cap(s), Extensive Hardscape, Exterior Lighting, Flood Lights, Gutter System, Secure Storage, Sidewalks
Fireplace: Brick
Flooring: Hardwood, Tile/Brick
Interior: Bathroom - Walk-In Shower, Bathroom - Tub Shower, Breakfast Area, Ceiling Fan(s), Family Room Off Kitchen, Formal/Separate Dining Room, Kitchen - Eat-In, Primary Bath(s), Recessed Lighting, Upgraded Countertops, Walk-in Closet(s), Window Treatments, Wood Floors
Lot Dimensions: 0.74 Acre(S)
Parking Features: Asphalt Driveway
Parking Notes: 3 Total Parking Spaces
Sewer: Community Septic Tank
SQFT Above Finished: 2457
SQFT Total Finished: 2457
Structure Type: Detached
Total Garage/Parking Spaces: 3
Water: Public
Windows: Double Pane, Bay/Bow, Energy Efficient
Local Schools
School District: CHARLES COUNTY PUBLIC SCHOOLS
Listed By / Shown By
Listed By
Agency Name: RE/MAX Realty Group
Agency Phone: 3018435100
Shown By
Agent Name: Ricki Robinson
Agent Phone: (202) 903-4834
Agency Title: Maverick Realty, LLC

Estimate Your Payment
Estimated Payment
$ 1,767.54 per month $1,146.17 Principal & Interest $471.17 Property Tax $150.21 Homeowner's InsuranceChange Payment Information
CONTACT ME


Privacy Policy / DMCA Notice / ADA Accessibility


This site is hosted, designed and copyright
© 1994 - 2026 by
Delta Media Group, Inc. -- Patent Pending --
9150 Cedar Street | MLS# MDCH2060848
This single family home located at 9150 Cedar Street , La Plata, MD 20646 is currently listed for sale with an asking price of $515,000. This property was built in 1967 and has 4 bedrooms and 2 full and 1 partial baths with 2457 sq. ft. Cedar Street is located in the MT CARMEL SUB subdivision within the CHARLES COUNTY PUBLIC SCHOOLS school district. Search MT CARMEL SUB real estate on ricki.maverickrealtyusa.com today.