RickiRobinson

BEDS4
BATHS2 full
SQUARE FEET1,700
MLS#MDWA2040814
STATUSACTIVE
PROPERTY TYPERental - Single Family
SCHOOLWASHINGTON COUNTY PUBLIC SCHOOLS
Property Description
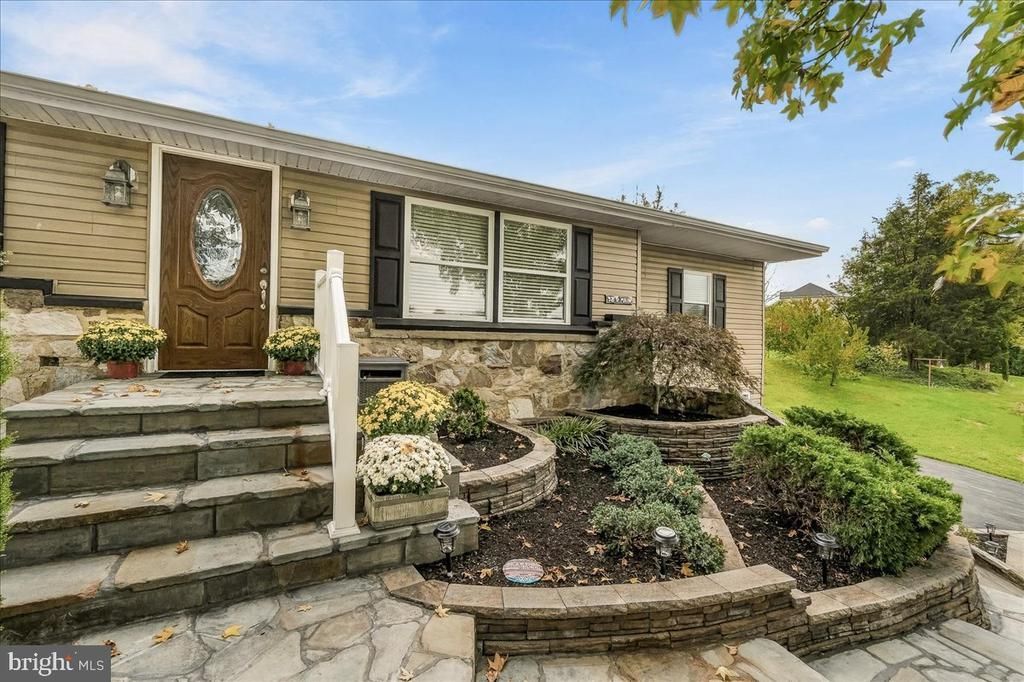
Charming & Updated 4-Bedroom Rancher in Keedysville! Enjoy quaint small-town living in this adorable, nicely updated rancher offering 4 bedrooms, 2 full baths, and convenient main-level living. Situated on approximately 0.45 acres, this home offers plenty of room to enjoy the outdoors, plus a basement for additional storage. Conveniently located near Boonsboro, Hagerstown, Antietam National Battlefield, and major commuter routes. A wonderful opportunity to enjoy comfortable living in a charming Washington County community! Minimum credit score requirement applies. Credit and rental history verification required. All applicants are subject to the landlord’s screening and application process. No pets. No smoking. Shared driveway
Property Features
Property Type: Rental - Single Family
Basement: Yes
Fuel Type: Electric
Heating: Heat Pump(s)
Home Style: Ranch/Rambler
Lot Size: 0.45 Acres
Roof Type: Shingle
Stories: 1.0
Year Built: 1971
Feature Descriptions
Additional Structures: Above Grade, Below Grade
Appliances: Built-In Microwave, Dishwasher, Disposal, Dryer - Electric, Washer/Dryer Stacked, Washer - Front Loading, Stove, Stainless Steel Appliances, Six Burner Stove, Refrigerator, Oven/Range - Electric, Oven - Single, Oven - Self Cleaning, Microwave, Icemaker, Freezer, Dryer - Front Loading
Days on Site: 19
Exterior: Block, Tile, Vinyl Siding
Flooring: Bamboo, Carpet, Ceramic Tile
Interior: Bathroom - Tub Shower, Breakfast Area, Carpet, Ceiling Fan(s), Chair Railings, Combination Kitchen/Dining, Crown Moldings, Family Room Off Kitchen, Kitchen - Table Space, Pantry, Primary Bath(s), Wainscotting, Walk-in Closet(s)
Lot: Front Yard, Landscaping, Rear Yard
Lot Dimensions: 0.45 Acre(S)
Parking Features: Driveway, Asphalt Driveway, Shared Driveway
Rent Includes: Trash Removal
Sewer: Public Sewer
Special View Info: Street
SQFT Above Finished: 1700
SQFT Total Finished: 1700
Structure Type: Detached
Total Garage/Parking Spaces: 3
Utilities: Electric Available, Sewer Available, Water Available, Cable TV Available
Water: Public
Windows: Screens
Local Schools
School District: WASHINGTON COUNTY PUBLIC SCHOOLS
Listed By / Shown By
Listed By
Agency Name: Maryland Elite Realtors
Agency Phone: 3017882549
Shown By
Agent Name: Ricki Robinson
Agent Phone: (202) 903-4834
Agency Title: Maverick Realty, LLC

CONTACT ME


Privacy Policy / DMCA Notice / ADA Accessibility


This site is hosted, designed and copyright
© 1994 - 2026 by
Delta Media Group, Inc. -- Patent Pending --
92 S Main Street | MLS# MDWA2040814
This property located at 92 S Main Street, Keedysville, MD 21756 is currently listed for rent with an asking price of $2,500 / Monthly. S Main Street is located within the WASHINGTON COUNTY PUBLIC SCHOOLS school district. Search Keedysville real estate on ricki.maverickrealtyusa.com today.