RickiRobinson

BEDS3
BATHS2 full 1 partial
SQUARE FEET2,025
MLS#MDHW2073948
STATUSACTIVE
PROPERTY TYPEResidential - Townhouse
SUBDIVISIONBOWLING BROOK FARMS
SCHOOLHOWARD COUNTY PUBLIC SCHOOLS
Property Description
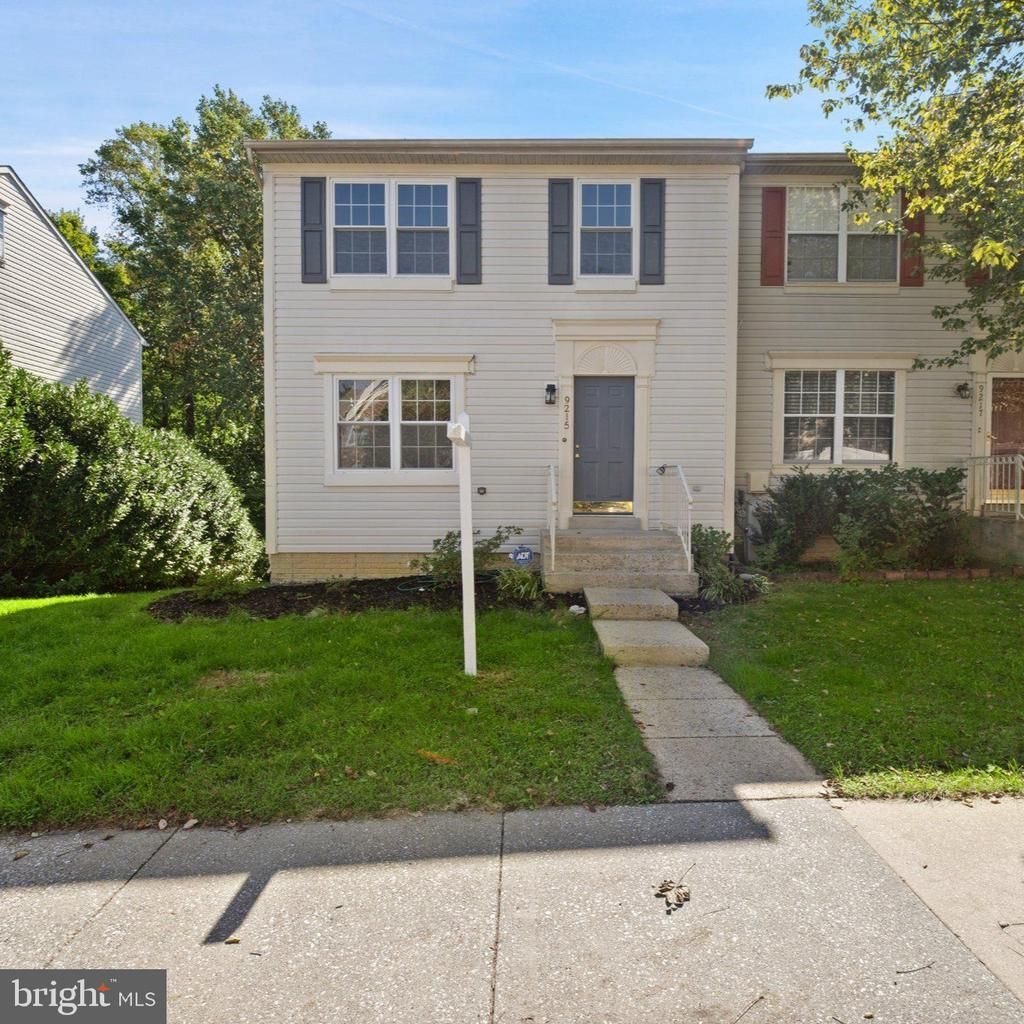
This charming end-of-row townhouse in Bowling Brook Farms offers a perfect blend of comfort and style. With 3 spacious bedrooms and 2.5 baths, the home features a warm, inviting atmosphere enhanced by beautiful hardwood floors and cozy carpet. The heart of the home is the combination kitchen and dining area, ideal for gatherings, while the living space boasts a lovely wood-burning fireplace, perfect for chilly evenings. The primary suite includes a luxurious walk-in shower and ample closet space, ensuring a serene retreat. Enjoy the outdoors on the deck or patio, overlooking a serene backdrop of trees and open common areas, providing a peaceful escape right at home. The fully finished basement offers additional living space with a walkout entrance, perfect for entertaining or relaxation. With assigned parking for two and a well-maintained and updated interior and exterior, this property is ready to welcome you home. Experience the perfect blend of comfort and convenience in this delightful townhouse!
Property Features
Property Type: Residential - Townhouse
Basement: Yes
Basement: Connecting Stairway, Fully Finished, Rear Entrance, Walkout Level, Rough Bath Plumb
Cooling: Central A/C
Fireplaces: 1
Fuel Type: Electric
Heating: Forced Air, Heat Pump - Electric BackUp
Home Style: Traditional
Lot Size: 0.06 Acres
Roof Type: Shingle, Asphalt
Stories: 3.0
Taxes: $5,844
Year Built: 1994
Feature Descriptions
Additional Structures: Above Grade, Below Grade
Appliances: Dishwasher, Dryer - Electric, Oven/Range - Electric, Refrigerator, Washer
Days on Site: 53
Exterior: Vinyl Siding
Fencing: Fully, Wood
Fireplace: Wood
Flooring: Hardwood, Carpet, Ceramic Tile
HOA Fee: $184.95/Quarterly
Interior: Bathroom - Walk-In Shower, Combination Dining/Living, Combination Kitchen/Dining, Primary Bath(s), Sprinkler System, Walk-in Closet(s), Wood Floors
Lot: Backs - Open Common Area, Backs to Trees, Rear Yard
Lot Dimensions: 0.06 Acre(S)
Parking Features: Assigned
Sewer: Public Sewer
Special View Info: Trees/Woods
SQFT Above Finished: 1584
SQFT Below Finished: 441
SQFT Total Finished: 2025
Structure Type: End of Row/Townhouse
Utilities: Electric Available
Water: Public
Local Schools
School District: HOWARD COUNTY PUBLIC SCHOOLS
Listed By / Shown By
Listed By
Agency Name: RE/MAX Executive
Agency Phone: 4432741900
Shown By
Agent Name: Ricki Robinson
Agent Phone: (202) 903-4834
Agency Title: Maverick Realty, LLC

Estimate Your Payment
Estimated Payment
$ 1,582.00 per month $968.12 Principal & Interest $487.00 Property Tax $126.88 Homeowner's InsuranceChange Payment Information
CONTACT ME


Privacy Policy / DMCA Notice / ADA Accessibility


This site is hosted, designed and copyright
© 1994 - 2026 by
Delta Media Group, Inc. -- Patent Pending --
9215 Howland | MLS# MDHW2073948
This townhouse located at 9215 Howland, Laurel, MD 20723 is currently listed for sale with an asking price of $435,000. This property was built in 1994 and has 3 bedrooms and 2 full and 1 partial baths with 2025 sq. ft. Howland is located in the BOWLING BROOK FARMS subdivision within the HOWARD COUNTY PUBLIC SCHOOLS school district. Search BOWLING BROOK FARMS real estate on ricki.maverickrealtyusa.com today.