RickiRobinson

BEDS3
BATHS1 full
SQUARE FEET1,152
MLS#MDHW2075950
STATUSACTIVE
PROPERTY TYPEResidential - Townhouse
SUBDIVISIONWHISKEY BOTTOM
SCHOOLHOWARD COUNTY PUBLIC SCHOOLS
Property Description
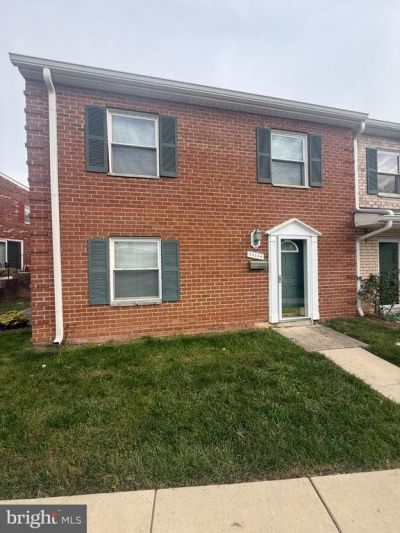
Three bedrooms, an end-unit setting, and a fantastic Howard County location—all at a price designed to get you moving! This townhome-style condo in Whiskey Bottom offers approximately 1200 square feet, with a separate laundry room. Enjoy a comfortable layout with space to settle in and make your own, conveniently located near shopping, dining, and commuter routes. The living room currently accommodates a bed for the sellers’ convenience; it is traditionally used as the main gathering space. A great opportunity at an attractive price—schedule your showing today!
Property Features
Property Type: Residential - Townhouse
Cooling: Central A/C
Fuel Type: Natural Gas
Heating: Forced Air
Home Style: Colonial
Stories: 2.0
Taxes: $3,298
Year Built: 1974
Feature Descriptions
Additional Structures: Above Grade, Below Grade
Appliances: Washer/Dryer Hookups Only, Dishwasher, Disposal, Dryer, Exhaust Fan, Refrigerator, Stove, Washer
Building Name: WHISKEY BOTTOM CONDO
Community Amenities: Common Grounds
Condo/Coop Fee: $546.00/Monthly
Days on Site: 1
Exterior: Brick
Interior: Combination Kitchen/Dining, Window Treatments, Floor Plan - Traditional
Parking Notes: 0 Total Parking Spaces
Pet Restrictions: No Pet Restrictions
Sewer: Public Sewer
SQFT Above Finished: 1152
SQFT Total Finished: 1152
Structure Type: Interior Row/Townhouse
Total Garage/Parking Spaces: 0
Water: Public
Local Schools
School District: HOWARD COUNTY PUBLIC SCHOOLS
Listed By / Shown By
Listed By
Agency Name: Rise Real Estate, LLC
Agency Phone: 2025569721
Shown By
Agent Name: Ricki Robinson
Agent Phone: (202) 903-4834
Agency Title: Maverick Realty, LLC

Estimate Your Payment
Estimated Payment
$ 828.62 per month $489.62 Principal & Interest $274.83 Property Tax $64.17 Homeowner's InsuranceChange Payment Information
CONTACT ME


Privacy Policy / DMCA Notice / ADA Accessibility


This site is hosted, designed and copyright
© 1994 - 2026 by
Delta Media Group, Inc. -- Patent Pending --
9220 Bridle Path Lane , Unit H | MLS# MDHW2075950
This townhouse located at 9220 Bridle Path Lane , Unit H, Laurel, MD 20723 is currently listed for sale with an asking price of $220,000. This property was built in 1974 and has 3 bedrooms and 1 full baths with 1152 sq. ft. Bridle Path Lane , Unit H is located in the WHISKEY BOTTOM subdivision within the HOWARD COUNTY PUBLIC SCHOOLS school district. Search WHISKEY BOTTOM real estate on ricki.maverickrealtyusa.com today.