RickiRobinson

BEDS3
BATHS3 full 1 partial
SQUARE FEET2,514
MLS#MDHW2074126
STATUSACTIVE
PROPERTY TYPEResidential - Single Family
SUBDIVISIONMOUNT HEBRON
SCHOOLHOWARD COUNTY PUBLIC SCHOOLS
Property Description
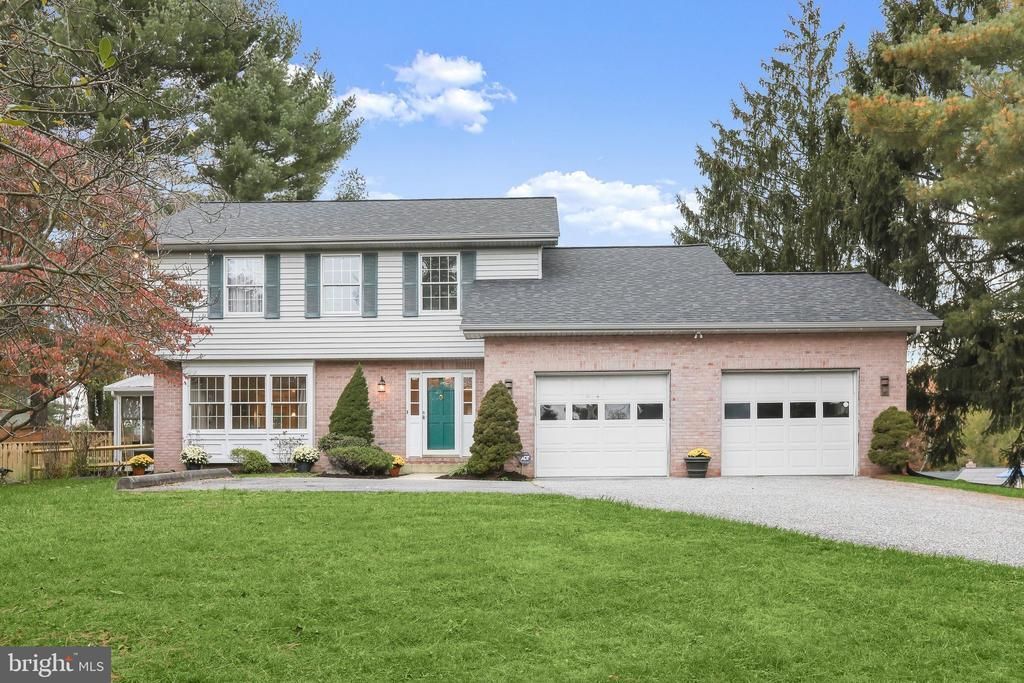
Beautiful colonial situated on a premium lot in a sought-after Ellicott City community, featuring a brand-new deck, and spacious living areas. The main level welcomes you with light wood flooring, elegant living and dining rooms highlighted by accent molding and beautiful stained glass window details. Just off the dining room, a sunroom provides additional space to relax and unwind. The spacious kitchen features light wood cabinetry, granite countertops, stainless steel appliances, and a breakfast area with access to the brand-new deck. The kitchen opens to an inviting family room boasting a soaring vaulted ceiling with skylights and a brick fireplace. Upstairs, the primary bedroom suite features hardwood flooring, a walk-in closet, and a spacious en suite bathroom with dual vanities. Two additional bedrooms and a full hall bathroom complete the upper level. The finished lower level offers a recreation room with a convenient kitchenette, a versatile room ideal for a home office or guest space, and a full bathroom. Outside, enjoy the landscaped yard with its brand new deck, perfect for outdoor entertaining or peaceful relaxation. Ideally located near major commuter access routes, with convenient access to Ellicott City's vast array of shopping, dining, and entertainment options. A wonderful opportunity to enjoy comfortable living in a desirable location! (some photos have been virtually enhanced)
Property Features
Property Type: Residential - Single Family
Basement: Yes
Basement: Improved, Interior Access, Outside Entrance, Partially Finished, Sump Pump, Walkout Stairs
Cooling: Central A/C
Fireplaces: 1
Fuel Type: Central
Garage: 2
Heating: Heat Pump(s)
Home Style: Colonial
Lot Size: 0.39 Acres
Stories: 3.0
Taxes: $8,566
Year Built: 1992
Feature Descriptions
Additional Structures: Above Grade, Below Grade
Appliances: Built-In Microwave, Dishwasher, Oven/Range - Electric, Refrigerator, Stainless Steel Appliances
Days on Site: 41
Exterior: Aluminum Siding, Brick
Fireplace: Brick, Mantel(s)
Flooring: Hardwood, Carpet, Ceramic Tile, Other
Interior: Breakfast Area, Carpet, Dining Area, Family Room Off Kitchen, Formal/Separate Dining Room, Kitchen - Eat-In, Kitchen - Table Space, Primary Bath(s), Skylight(s), Walk-in Closet(s), Wood Floors
Lot: Front Yard, Rear Yard, SideYard(s)
Lot Dimensions: 0.39 Acre(S)
Parking Features: Asphalt Driveway
Parking Notes: 2 Total Parking Spaces
Rooms: Living Room, Dining Room, Primary Bedroom, Bedroom 2,Bedroom 3,Kitchen, Family Room, Foyer, Breakfast Room, Sun/Florida Room, Recreation Room, Storage Room, Utility Room, Bonus Room
Sewer: Public Sewer
Special View Info: Garden/Lawn, Trees/Woods
SQFT Above Finished: 2014
SQFT Below Finished: 500
SQFT Total Finished: 2514
Structure Type: Detached
Total Garage/Parking Spaces: 2
Water: Private
Windows: Skylights, Wood Frame
Room Sizes
Primary Bedroom: 16 x 15 Level - Upper 1
Bedroom 2: 15 x 11 Level - Upper 1
Bedroom 3: 11 x 11 Level - Upper 1
Foyer: 13 x 10 Level - Main
Living Room: 16 x 13 Level - Main
Dining Room: 15 x 11 Level - Main
Kitchen: 13 x 10 Level - Main
Breakfast Room: 13 x 8 Level - Main
Family Room: 20 x 13 Level - Main
Sun/Florida Room: 13 x 8 Level - Main
Recreation Room: 26 x 23 Level - Lower 1
Bonus Room: 12 x 10 Level - Lower 1
Storage Room: 16 x 15 Level - Lower 1
Utility Room: 16 x 8 Level - Lower 1
Local Schools
High School: MT. HEBRON
Middle School: PATAPSCO
Elementary School: ST. JOHNS LANE
School District: HOWARD COUNTY PUBLIC SCHOOLS
Listed By / Shown By
Listed By
Agency Name: Northrop Realty
Agency Phone: 4105492200
Shown By
Agent Name: Ricki Robinson
Agent Phone: (202) 903-4834
Agency Title: Maverick Realty, LLC

Estimate Your Payment
Estimated Payment
$ 2,564.00 per month $1,635.79 Principal & Interest $713.83 Property Tax $214.38 Homeowner's InsuranceChange Payment Information
CONTACT ME


Privacy Policy / DMCA Notice / ADA Accessibility


This site is hosted, designed and copyright
© 1994 - 2026 by
Delta Media Group, Inc. -- Patent Pending --
9351 Tiller Drive | MLS# MDHW2074126
This single family home located at 9351 Tiller Drive, Ellicott City, MD 21042 is currently listed for sale with an asking price of $735,000. This property was built in 1992 and has 3 bedrooms and 3 full and 1 partial baths with 2514 sq. ft. Tiller Drive is located in the MOUNT HEBRON subdivision within the HOWARD COUNTY PUBLIC SCHOOLS school district. Search MOUNT HEBRON real estate on ricki.maverickrealtyusa.com today.