RickiRobinson

BEDS4
BATHS3 full 1 partial
SQUARE FEET2,129
MLS#DEKT2051562
STATUSACTIVE
PROPERTY TYPEResidential - Single Family
SUBDIVISIONSHERWOOD
SCHOOLCAPITAL
Property Description
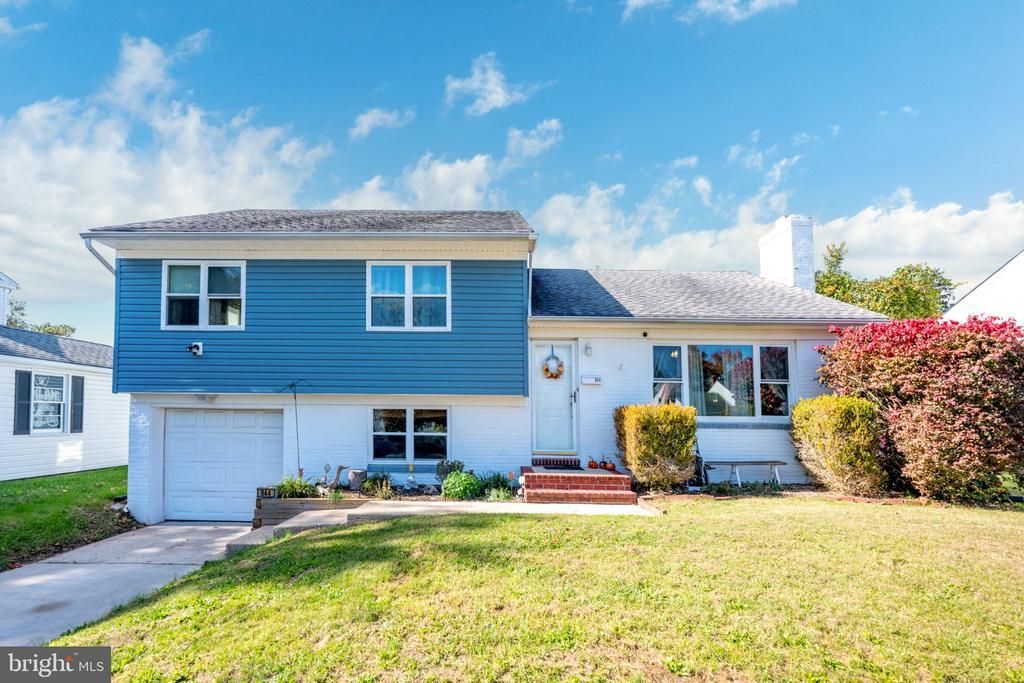
Welcome home to this charming mid-century property nestled in the desirable Sherwood community! Full of character and offering plenty of space and versatility, this home features 4 bedrooms and 3.5 bathrooms, making it a wonderful opportunity for those looking for comfort, charm, and room to grow. Inside, you'll find beautiful original hardwood floors, a cozy fireplace, and a separate dining room with lovely built-in cabinetry that adds to the home's timeless appeal. The inviting living spaces offer a blend of classic charm and everyday functionality. One of the home's standout features is the private in-law suite with its own separate entrance, offering additional living and bedroom space along with a full bathroom. Perfect for extended family, guests, or anyone looking for extra privacy and flexibility. Step outside and enjoy the flat, fully fenced backyard, ideal for entertaining, gardening, pets, or simply relaxing. The covered porch offers a wonderful place to enjoy your morning coffee or unwind at the end of the day. Location is another plus! Conveniently situated near shopping, restaurants, Dover Air Force Base, and Delaware's beautiful coastal beaches, you'll enjoy easy access to both everyday essentials and weekend adventures. Classic character, flexible living space, outdoor enjoyment, and a desirable location all in one wonderful package!
Property Features
Property Type: Residential - Single Family
Basement: Yes
Basement: Partially Finished
Cooling: Central A/C
Fireplaces: 1
Fuel Type: Natural Gas
Garage: 1
Heating: Forced Air
Home Style: Split Level
Lot Size: 0.26 Acres
Roof Type: Shingle
Stories: 2.5
Taxes: $3,156
Year Built: 1956
Feature Descriptions
Accessibility: Level Entry - Main
Additional Structures: Above Grade, Below Grade
Days on Site: 1
Exterior: Vinyl Siding
Fencing: Privacy
Fireplace: Wood
Flooring: Hardwood, Carpet, Ceramic Tile
Interior: Built-Ins, Ceiling Fan(s), Wood Floors, Kitchen - Island, Formal/Separate Dining Room, Floor Plan - Traditional
Location: Suburban
Lot: Rear Yard, Private, Open, Level
Lot Dimensions: 0.26 Acre(S)
Number of Rooms: 12
Parking Notes: 2 Total Parking Spaces
Pet Restrictions: No Pet Restrictions
Sewer: Public Sewer
SQFT Above Finished: 2129
SQFT Total Finished: 2129
Structure Type: Detached
Total Garage/Parking Spaces: 2
Utilities: Natural Gas Available, Electric Available
Water: Public
Local Schools
High School: DOVER H.S.
School District: CAPITAL
Listed By / Shown By
Listed By
Agency Name: Coldwell Banker Premier - Lewes
Agency Phone: 3026452881
Shown By
Agent Name: Ricki Robinson
Agent Phone: (202) 903-4834
Agency Title: Maverick Realty, LLC

Estimate Your Payment
Estimated Payment
$ 1,144.03 per month $778.95 Principal & Interest $263.00 Property Tax $102.08 Homeowner's InsuranceChange Payment Information
CONTACT ME


Privacy Policy / DMCA Notice / ADA Accessibility


This site is hosted, designed and copyright
© 1994 - 2026 by
Delta Media Group, Inc. -- Patent Pending --
944 Sunset Terrace | MLS# DEKT2051562
This single family home located at 944 Sunset Terrace, Dover, DE 19904 is currently listed for sale with an asking price of $350,000. This property was built in 1956 and has 4 bedrooms and 3 full and 1 partial baths with 2129 sq. ft. Sunset Terrace is located in the SHERWOOD subdivision within the CAPITAL school district. Search SHERWOOD real estate on ricki.maverickrealtyusa.com today.