RickiRobinson

BEDS3
BATHS2 full
SQUARE FEET1,160
MLS#MDHR2061404
STATUSACTIVE
PROPERTY TYPEResidential - Townhouse
SUBDIVISIONBRENTWOOD CONDO
SCHOOLHARFORD COUNTY PUBLIC SCHOOLS
Property Description
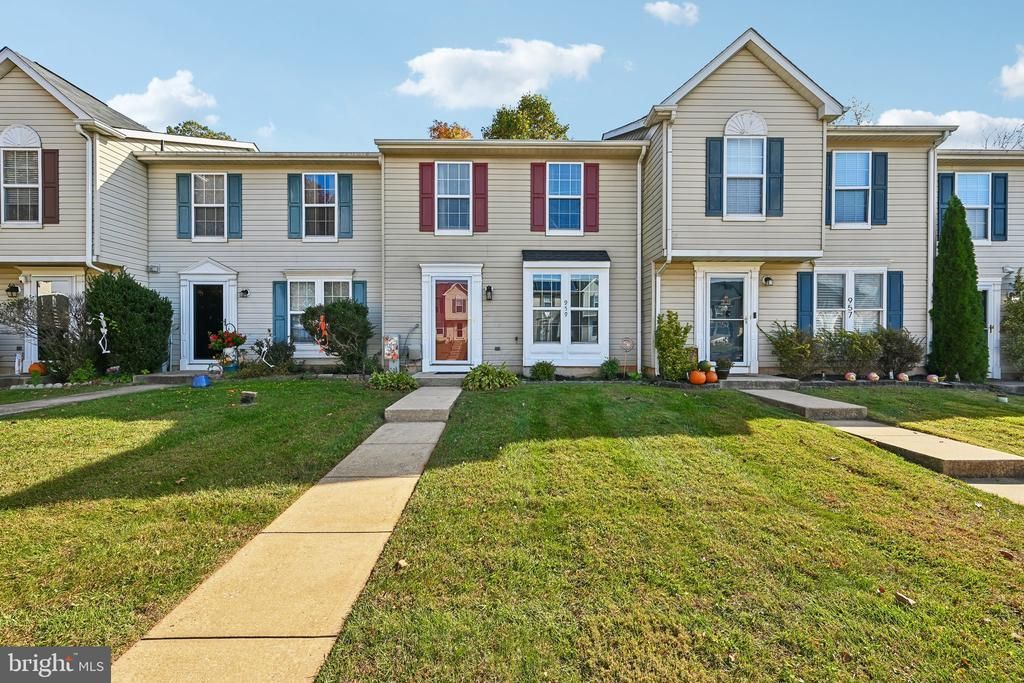
Looking for effortless living in Brentwood Park? Tucked away at the end of a quiet cul-de-sac, this beautifully updated 3-bedroom, 2-full-bath home offers the convenience of condo-style living with all the benefits of a townhome. The main level seamlessly connects the spacious living area to a brand-new, modern kitchen equipped with granite countertops, new cabinetry, and sleek stainless steel appliances. Convenience is key with a dedicated main-level laundry closet featuring a new washer and dryer. Step out the kitchen door to your private outdoor retreat—a fenced-in backyard backing to serene, mature trees, ideal for barbecues and evening relaxation, plus access to a shared storage shed. Don't miss this turnkey Bel Air gem! Mortgage savings may be available for buyers of this listing.“Some photos are virtually staged”
Property Features
Property Type: Residential - Townhouse
Cooling: Central A/C
Fuel Type: Electric
Heating: Heat Pump(s)
Home Style: Colonial
Stories: 2.0
Taxes: $2,154
Year Built: 1995
Feature Descriptions
Additional Structures: Above Grade, Below Grade
Appliances: Stainless Steel Appliances, Refrigerator, Stove, Dishwasher, Washer, Dryer
Building Name: BRENTWOOD CONDO
Condo/Coop Fee: $215.00/Monthly
Exterior: Vinyl Siding
Interior: Pantry, Kitchen - Eat-In, Combination Kitchen/Dining, Primary Bath(s)
Pet Restrictions: Cats OK, Dogs OK
Sewer: Public Sewer
SQFT Above Finished: 1160
SQFT Total Finished: 1160
Structure Type: Interior Row/Townhouse
Water: Public
Local Schools
School District: HARFORD COUNTY PUBLIC SCHOOLS
Listed By / Shown By
Listed By
Agency Name: Redfin Corp
Agency Phone: 4102028454
Shown By
Agent Name: Ricki Robinson
Agent Phone: (202) 903-4834
Agency Title: Maverick Realty, LLC

Estimate Your Payment
Estimated Payment
$ 997.60 per month $723.31 Principal & Interest $179.50 Property Tax $94.79 Homeowner's InsuranceChange Payment Information
CONTACT ME


Privacy Policy / DMCA Notice / ADA Accessibility


This site is hosted, designed and copyright
© 1994 - 2026 by
Delta Media Group, Inc. -- Patent Pending --
959 Lynham Court, Unit 959 | MLS# MDHR2061404
This townhouse located at 959 Lynham Court, Unit 959, Bel Air, MD 21014 is currently listed for sale with an asking price of $325,000. This property was built in 1995 and has 3 bedrooms and 2 full baths with 1160 sq. ft. Lynham Court, Unit 959 is located in the BRENTWOOD CONDO subdivision within the HARFORD COUNTY PUBLIC SCHOOLS school district. Search BRENTWOOD CONDO real estate on ricki.maverickrealtyusa.com today.